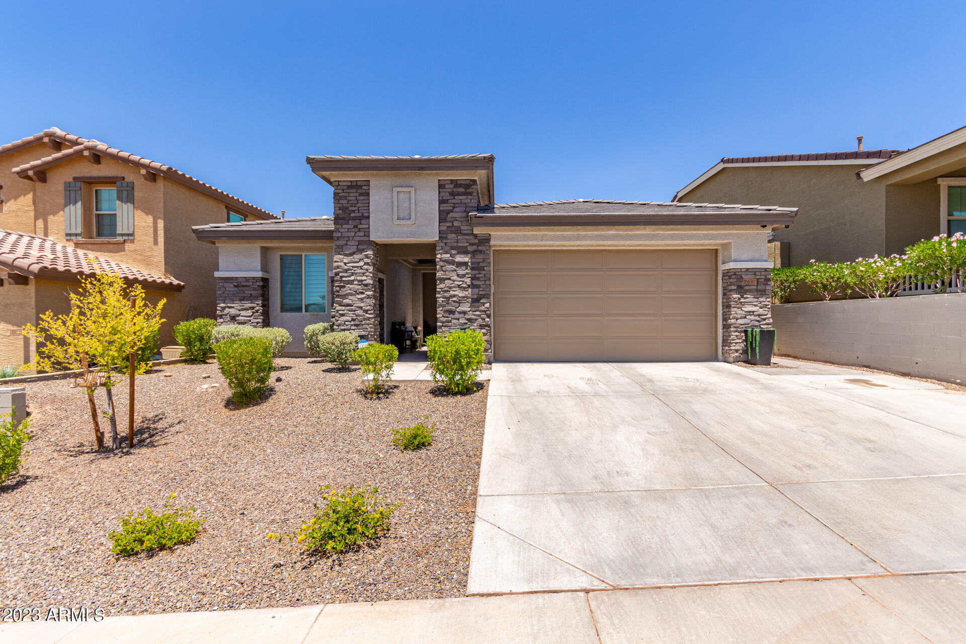
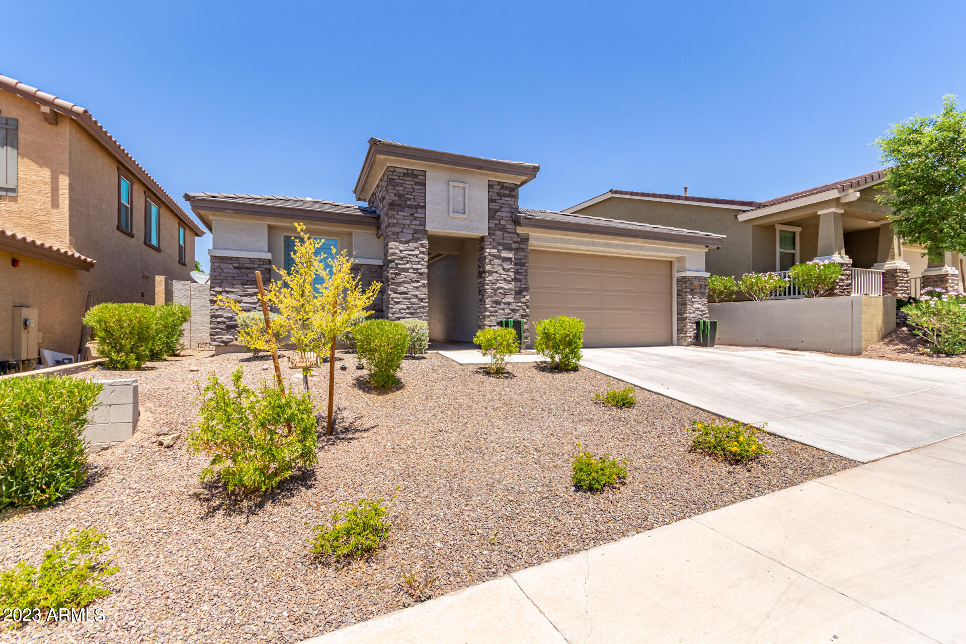
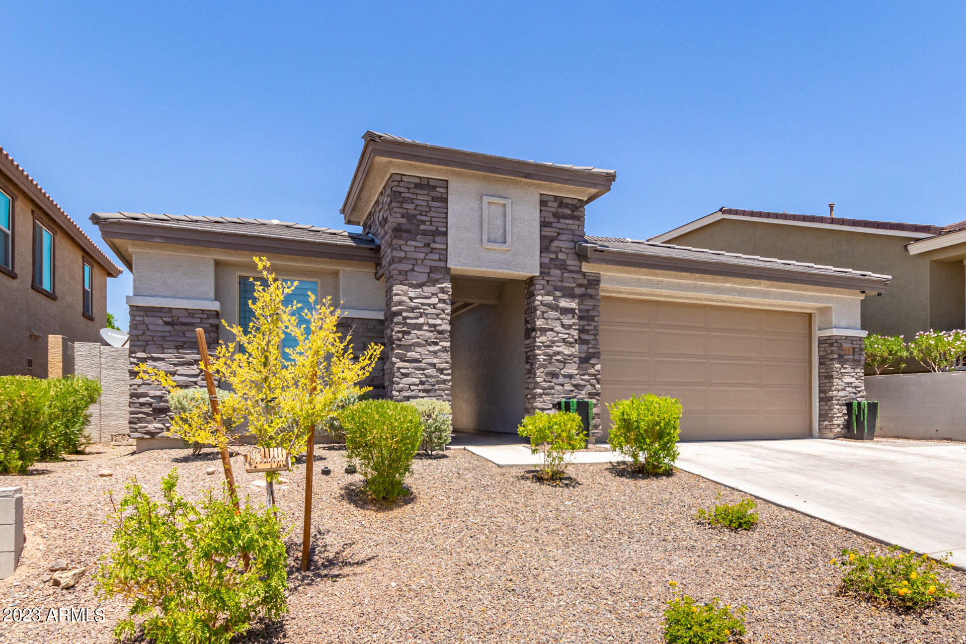
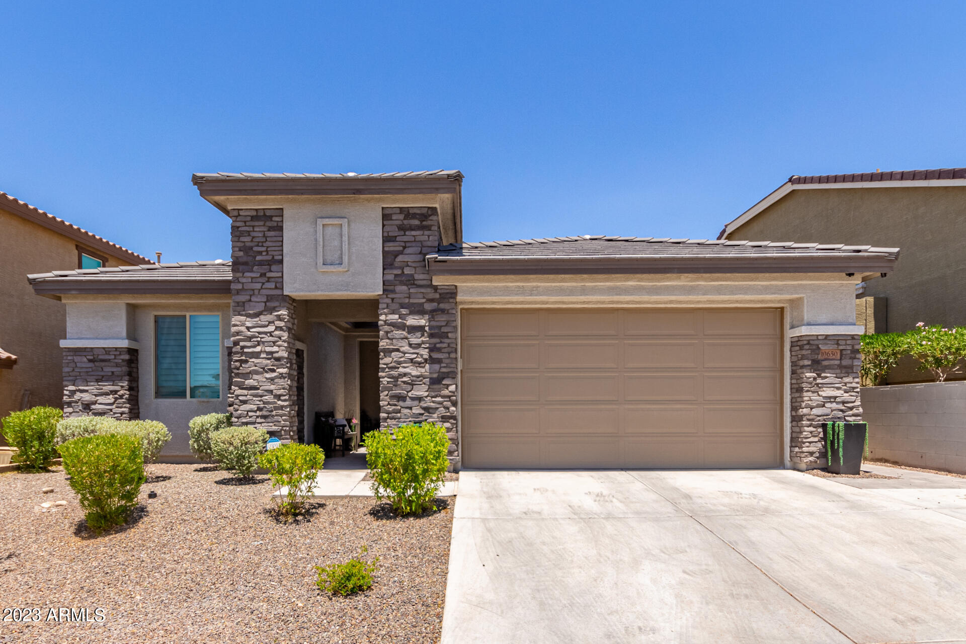
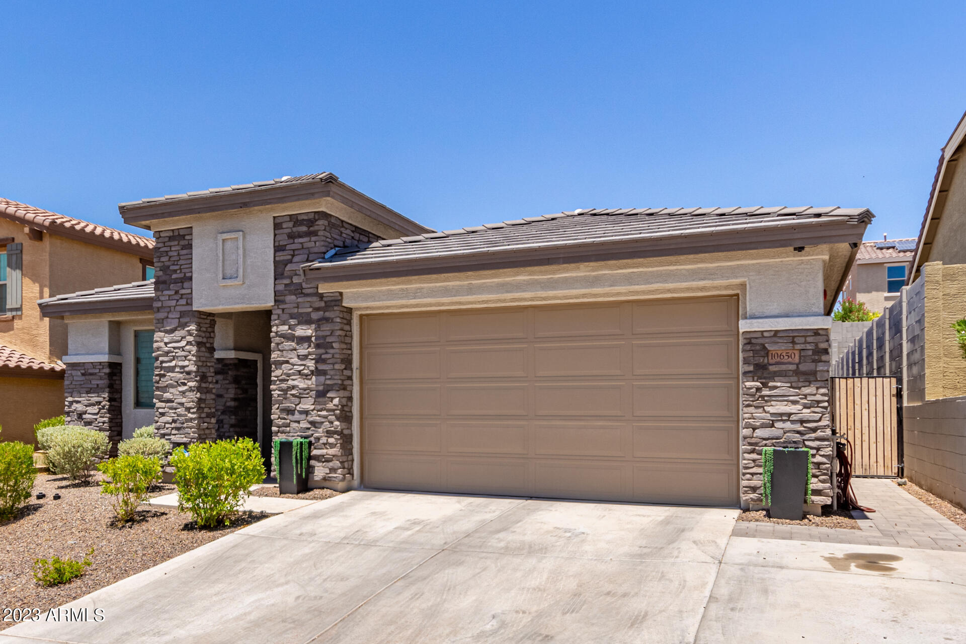
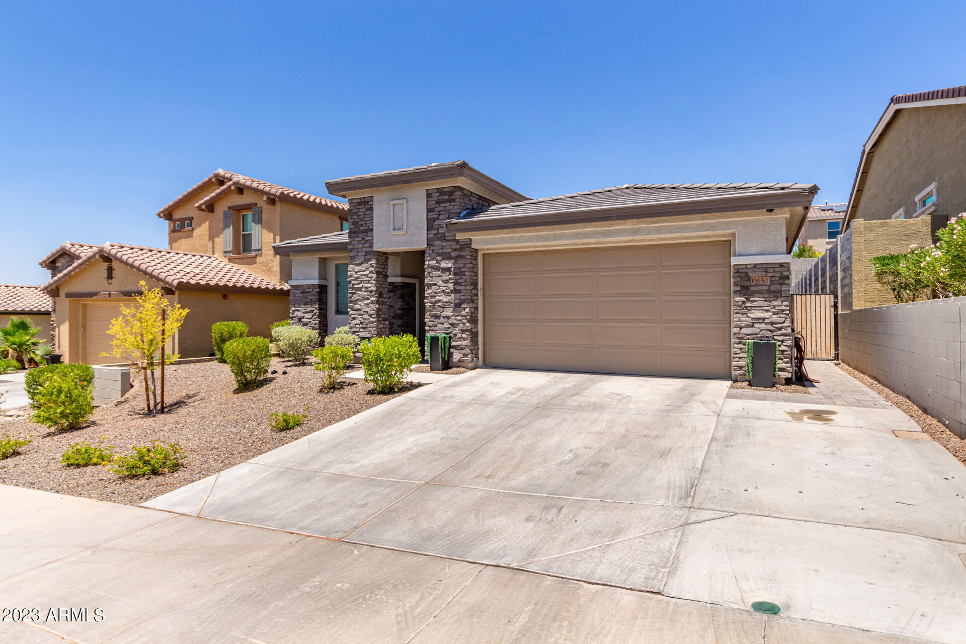
Home exterior with stone accents, a two-car garage, desert landscaping, and a wide driveway.
Stucco house with stone entry accents, a two-car garage, gravel landscaping, and a wide driveway.
Home exterior with stone accents, a two-car garage, and gravel desert landscaping.
Two-story stucco home with stone facade, two-car garage, desert landscaping, and wide driveway.
Home exterior with gray stone accents, a wide garage door, and desert landscaping.
Home front with stone accents, a wide two-car garage, and desert landscaping.
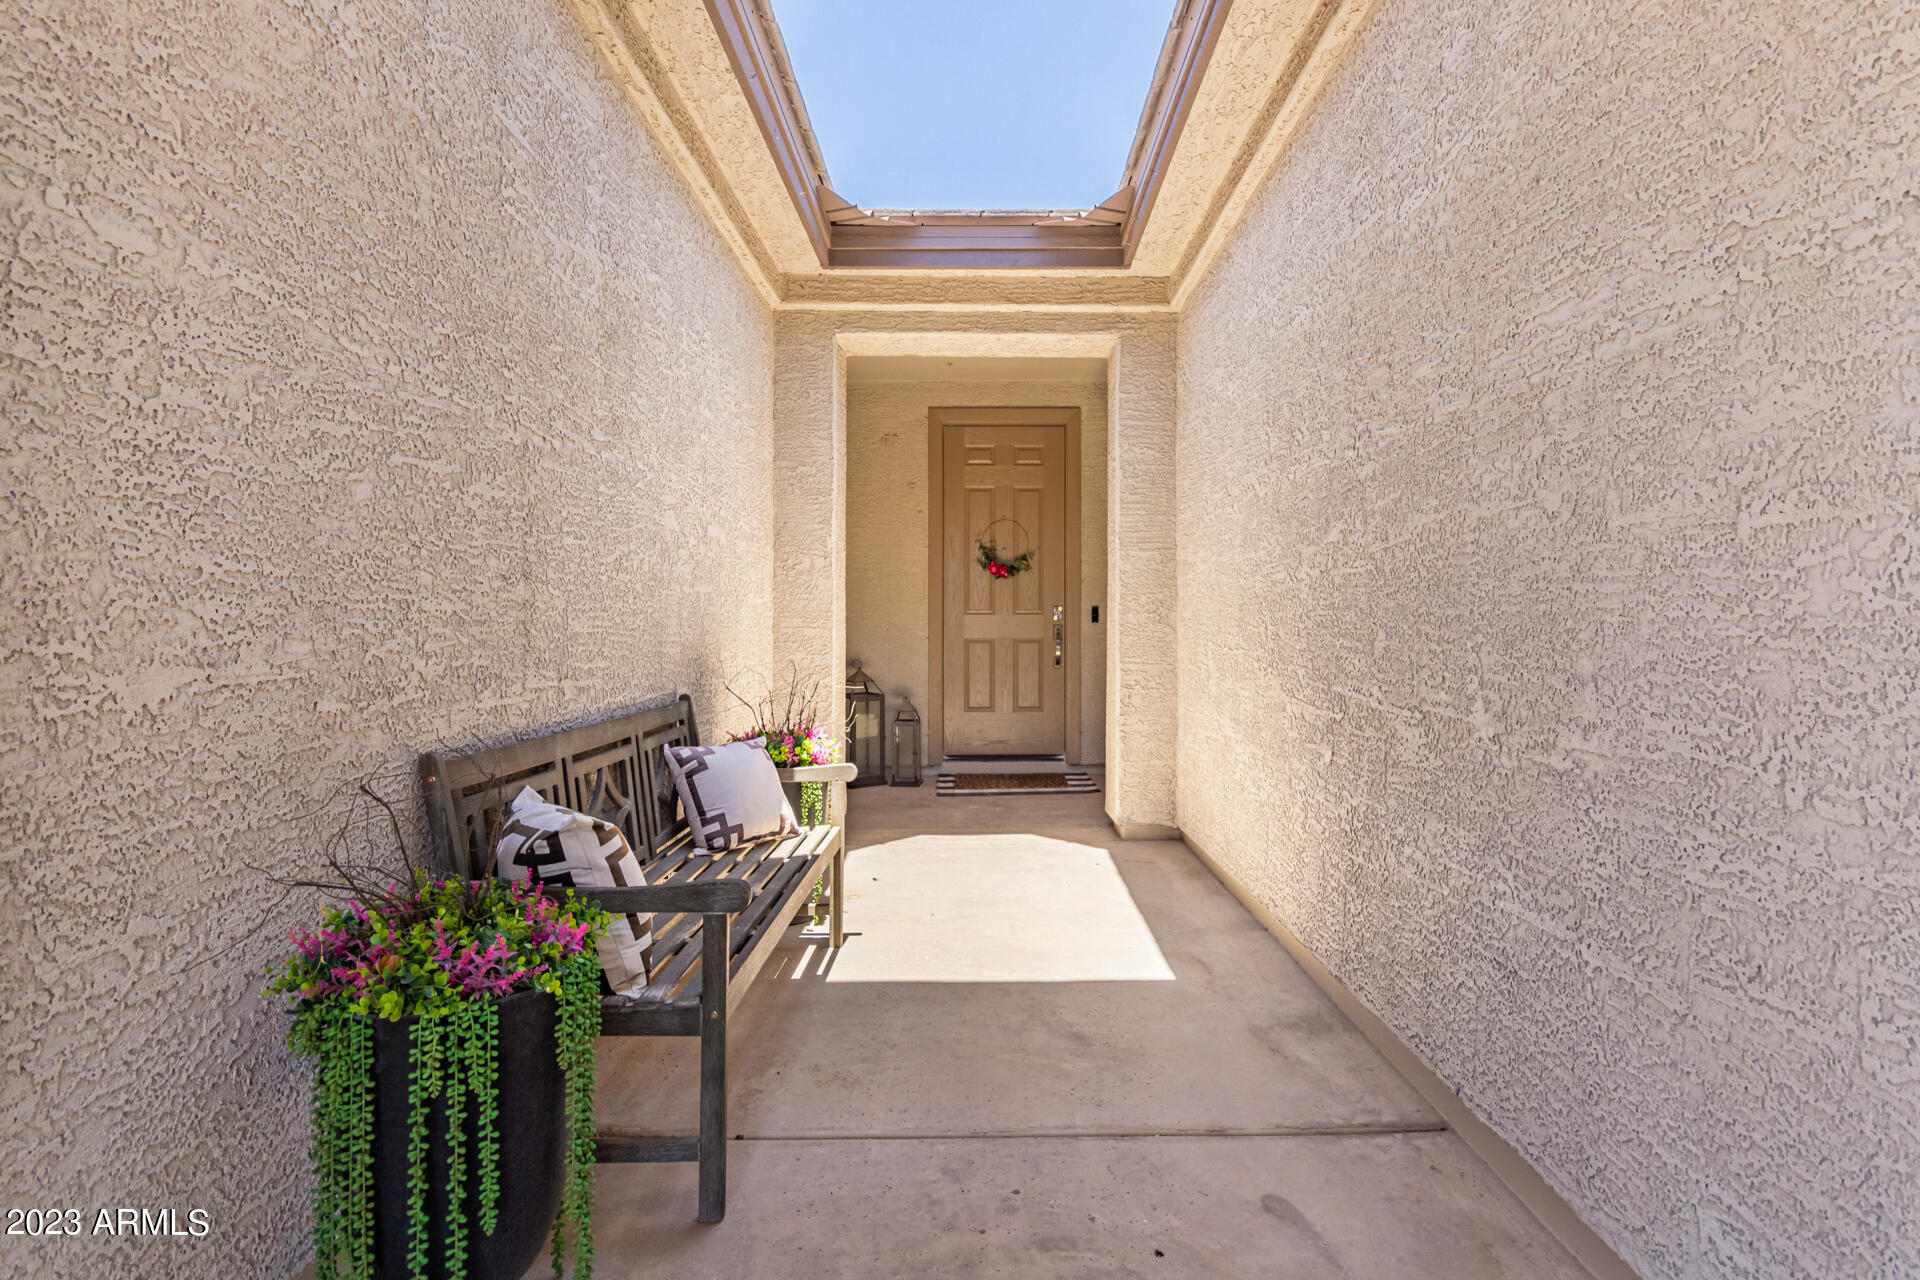
Covered front porch with a skylight, bench, potted flowers, and a wreath on the entry door.
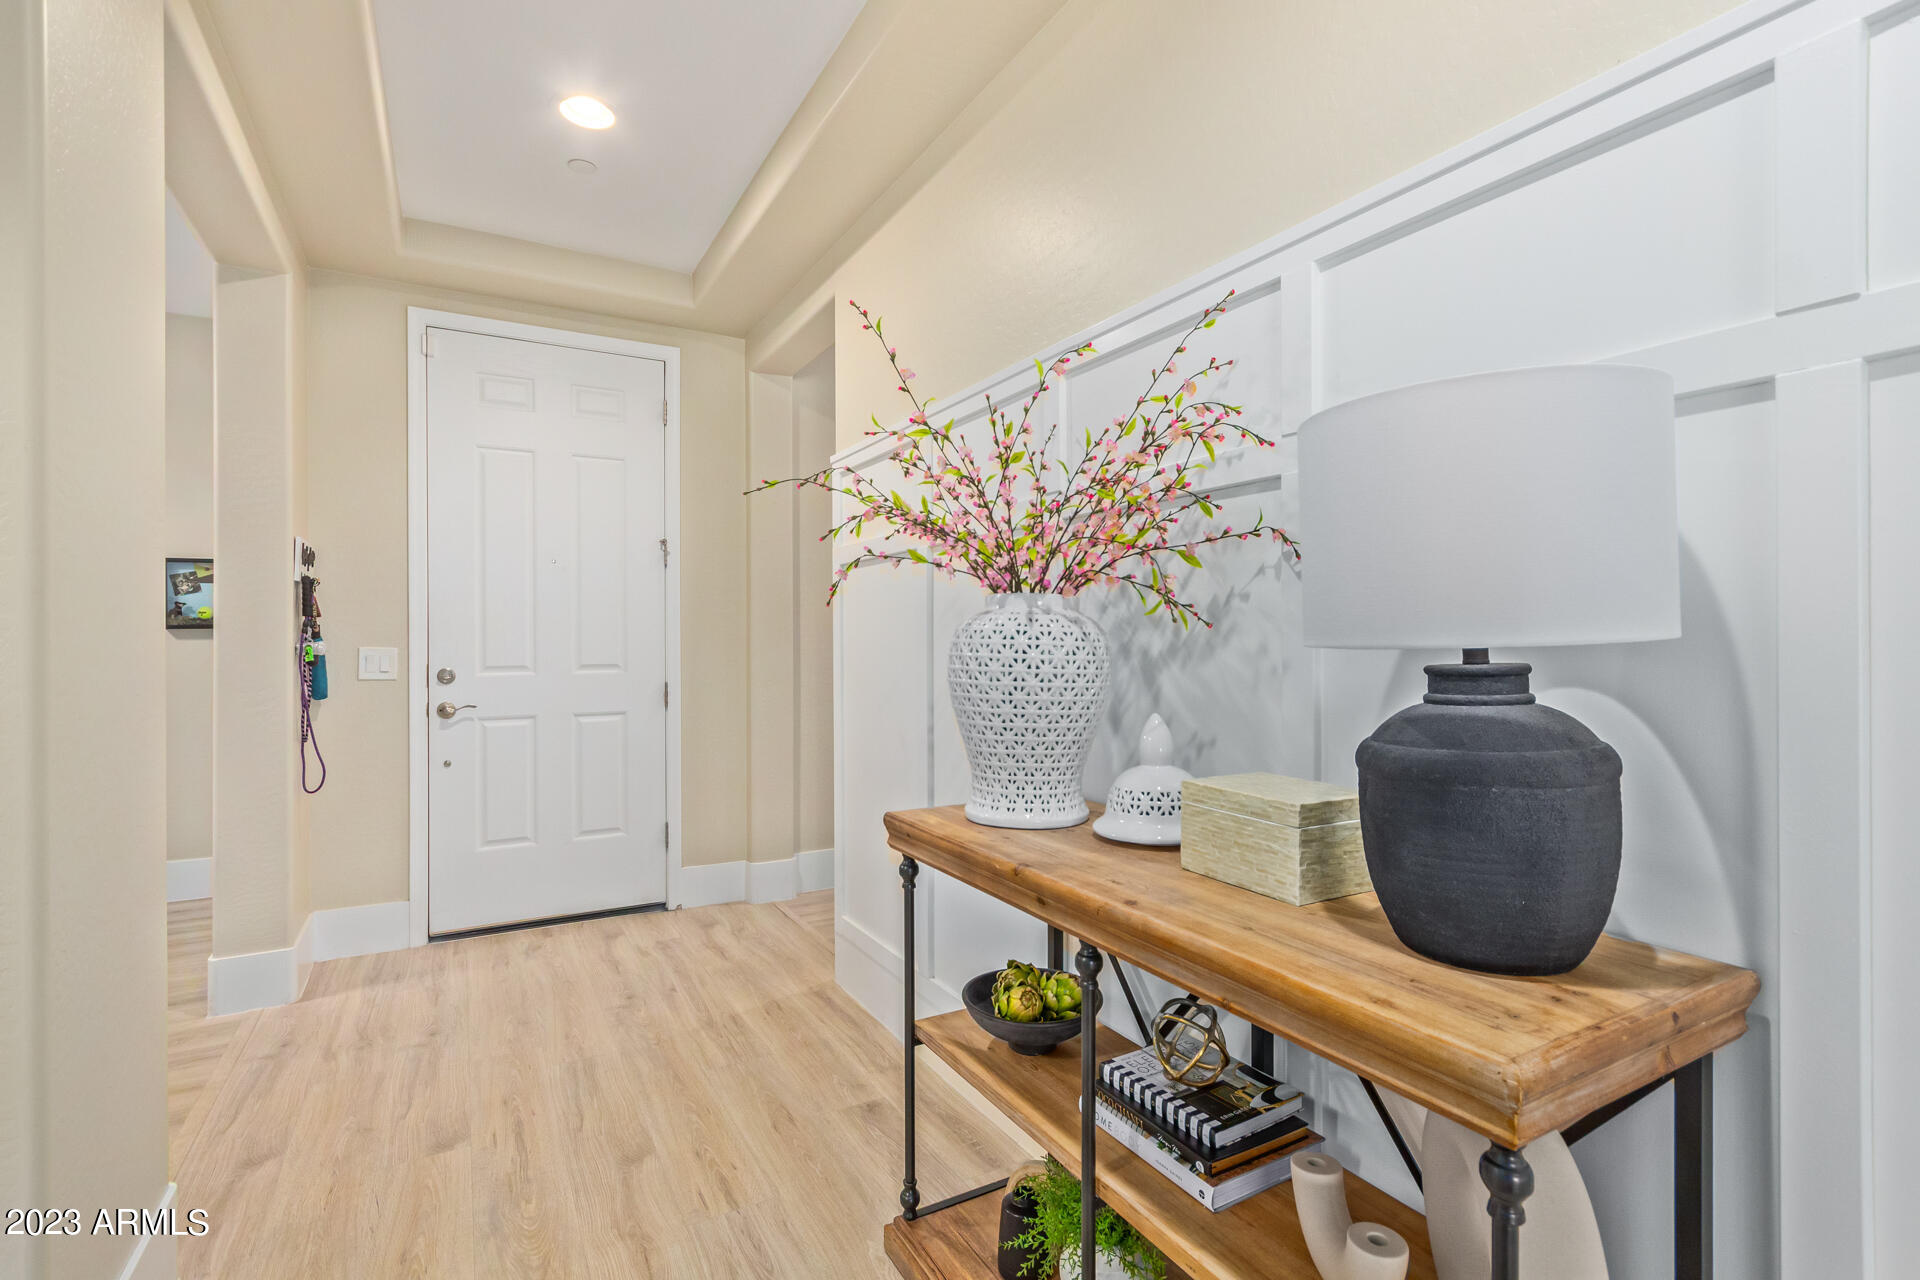
Staged entryway with a paneled front door and console table topped with a lamp and pink branches.
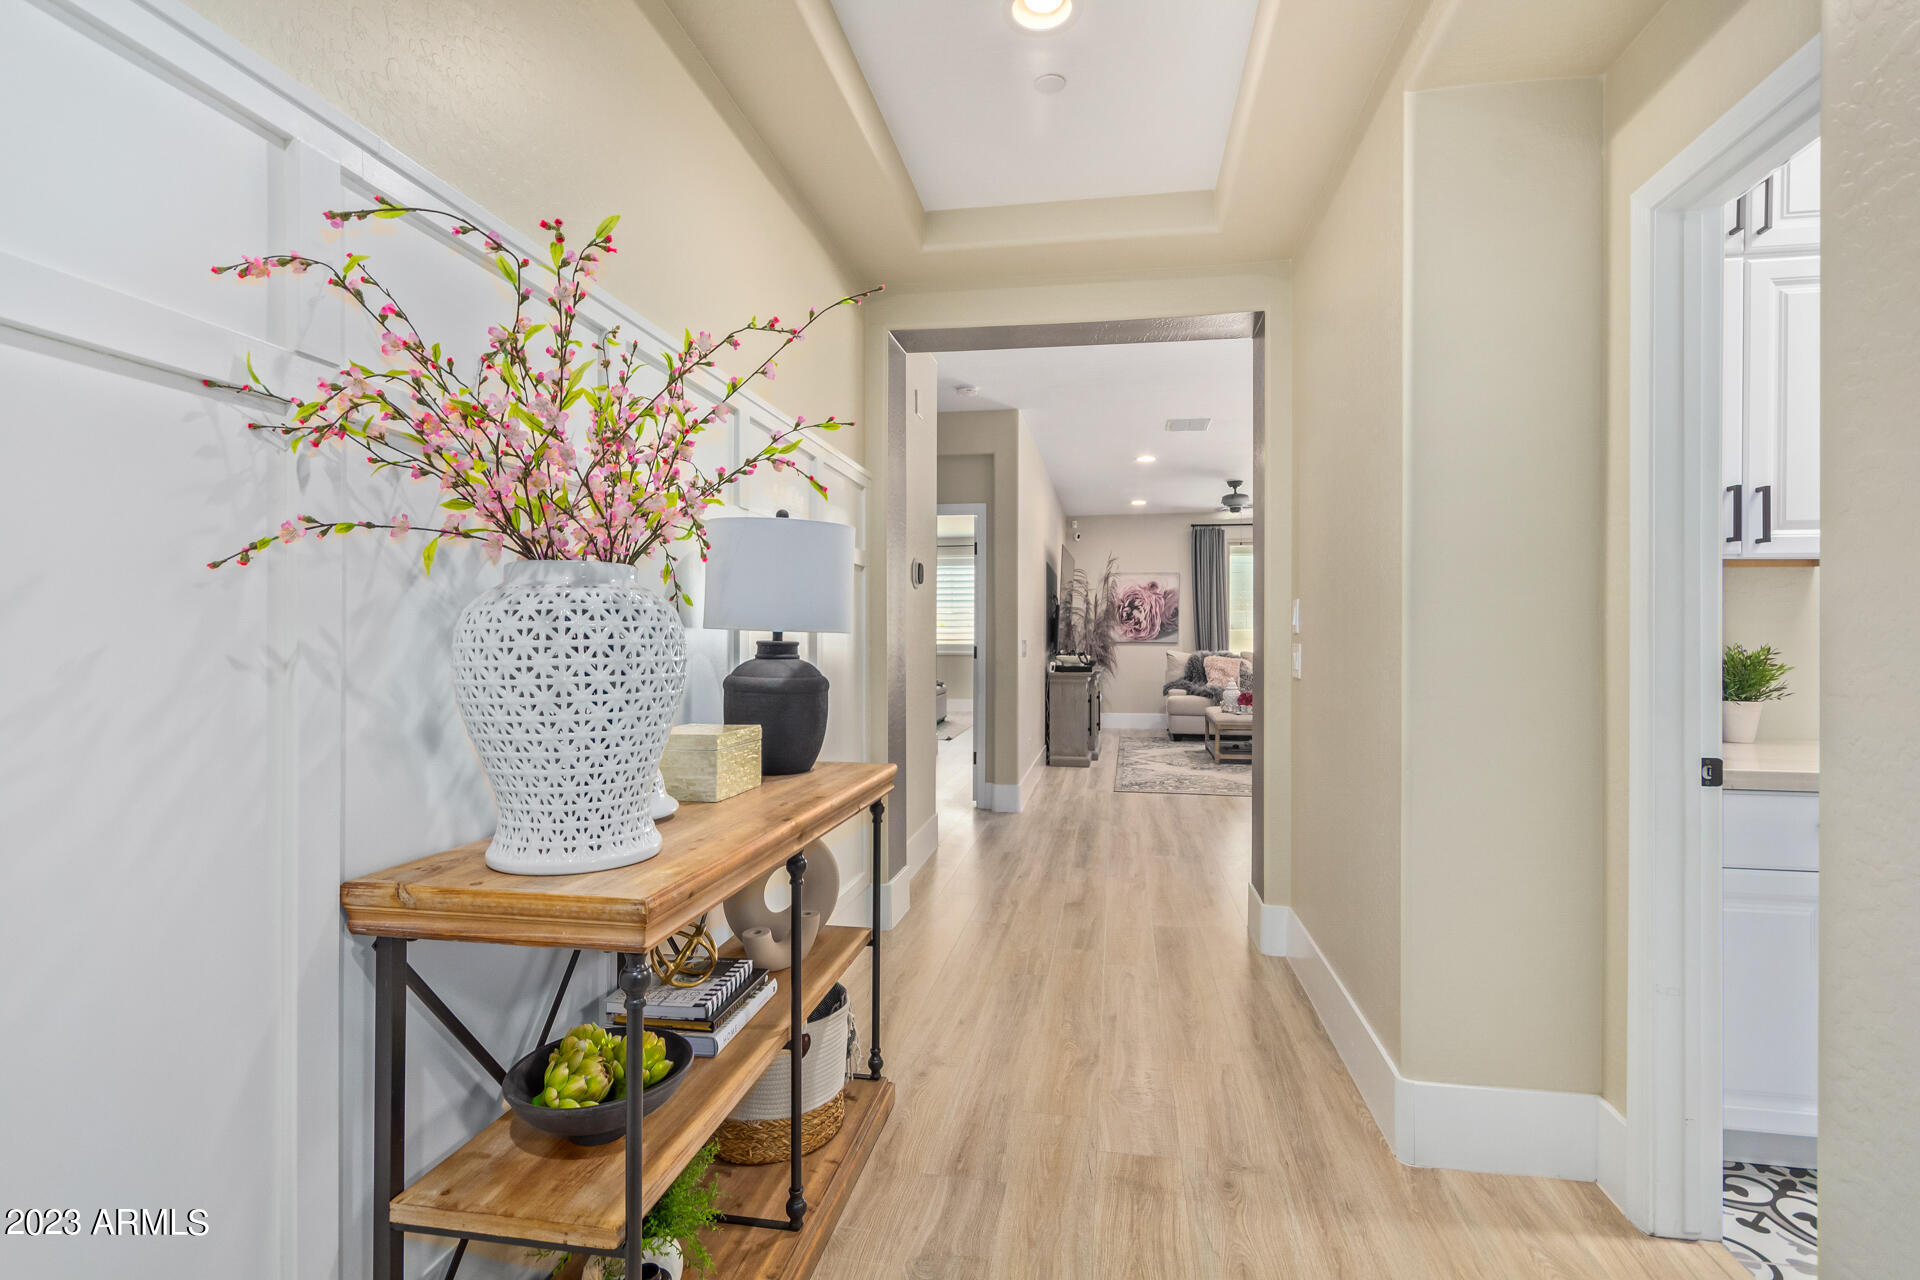
Furnished entry hallway with a pink-blossom arrangement, wood-look flooring, and views toward the living room and kitchen.
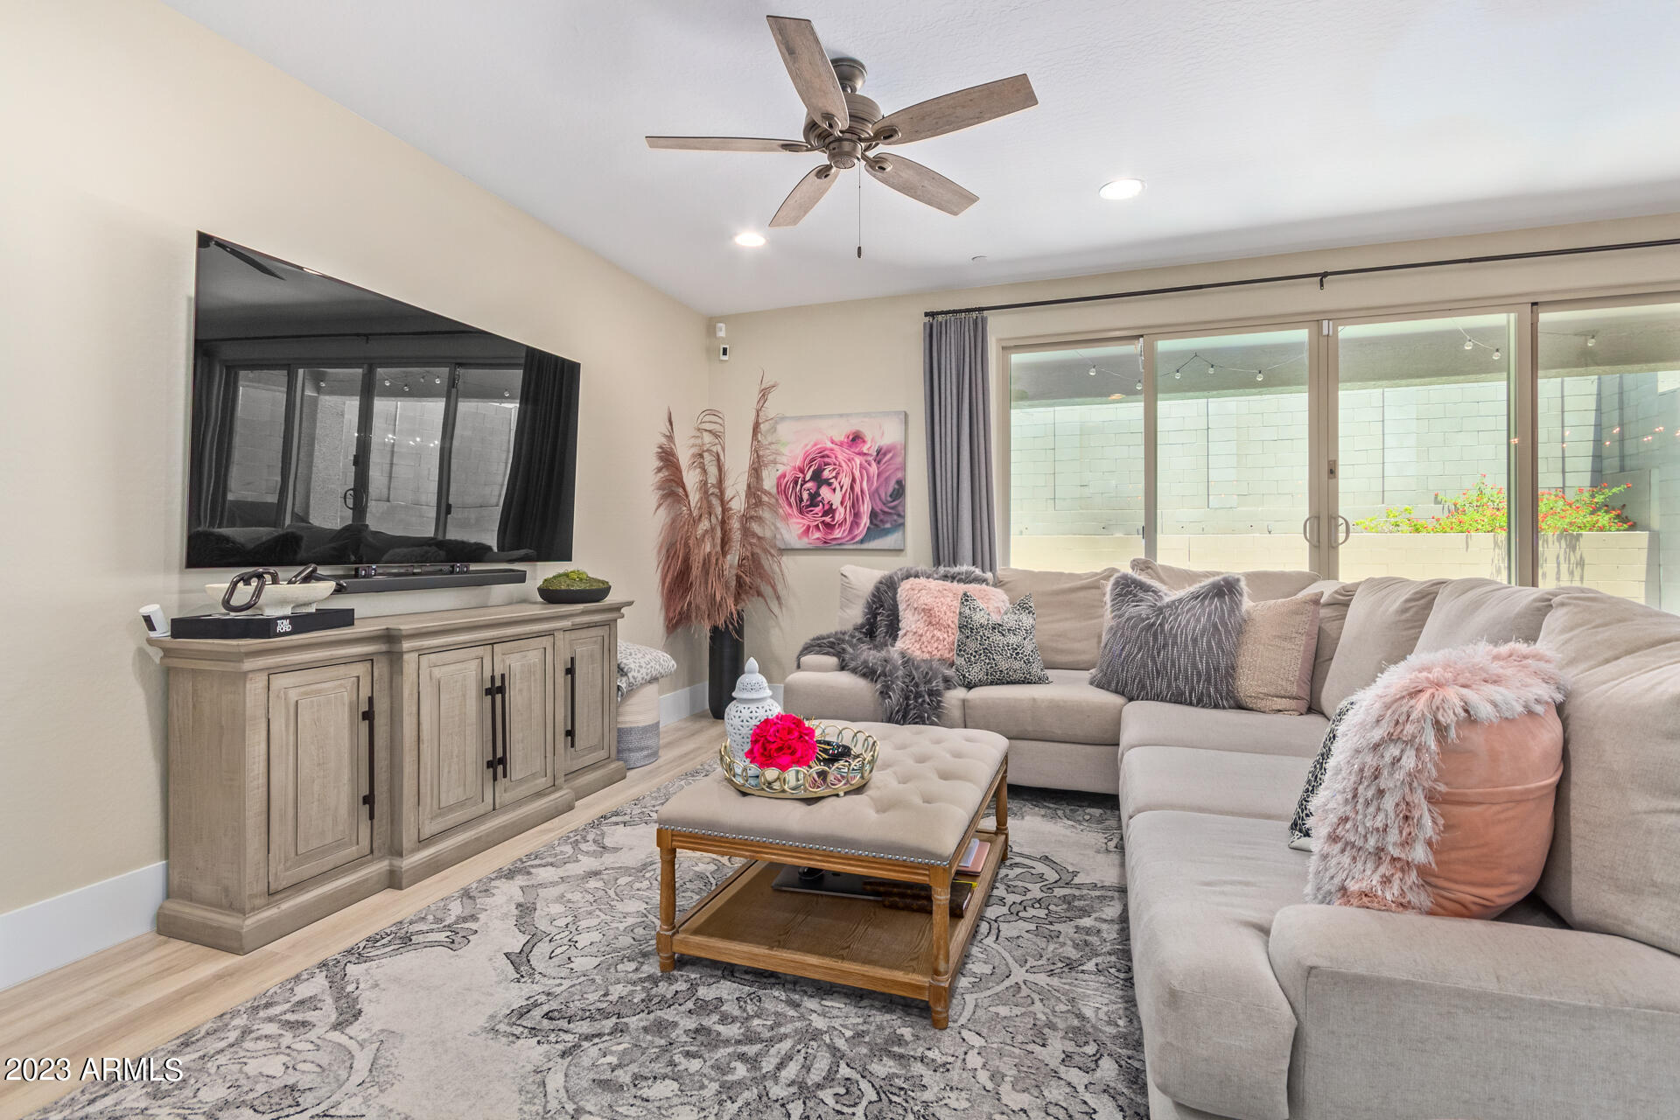
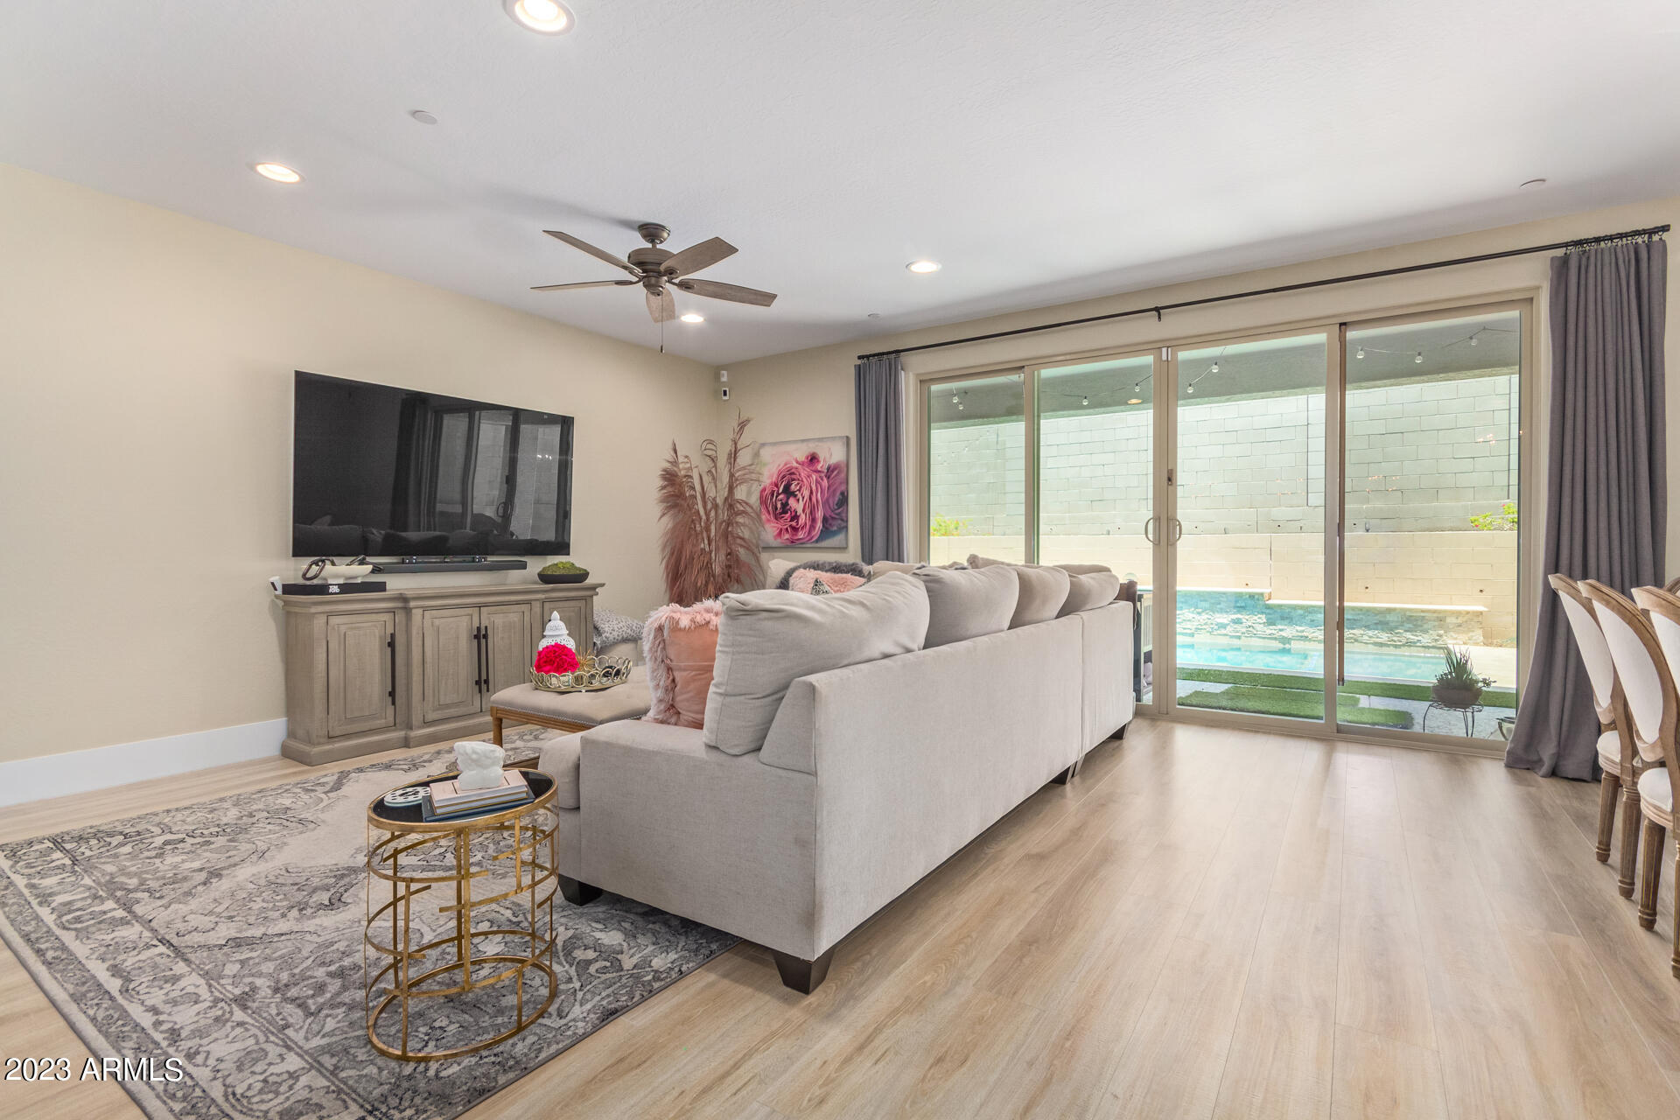
Staged living room with a beige sectional, wall-mounted TV, and sliding glass doors to a covered patio.
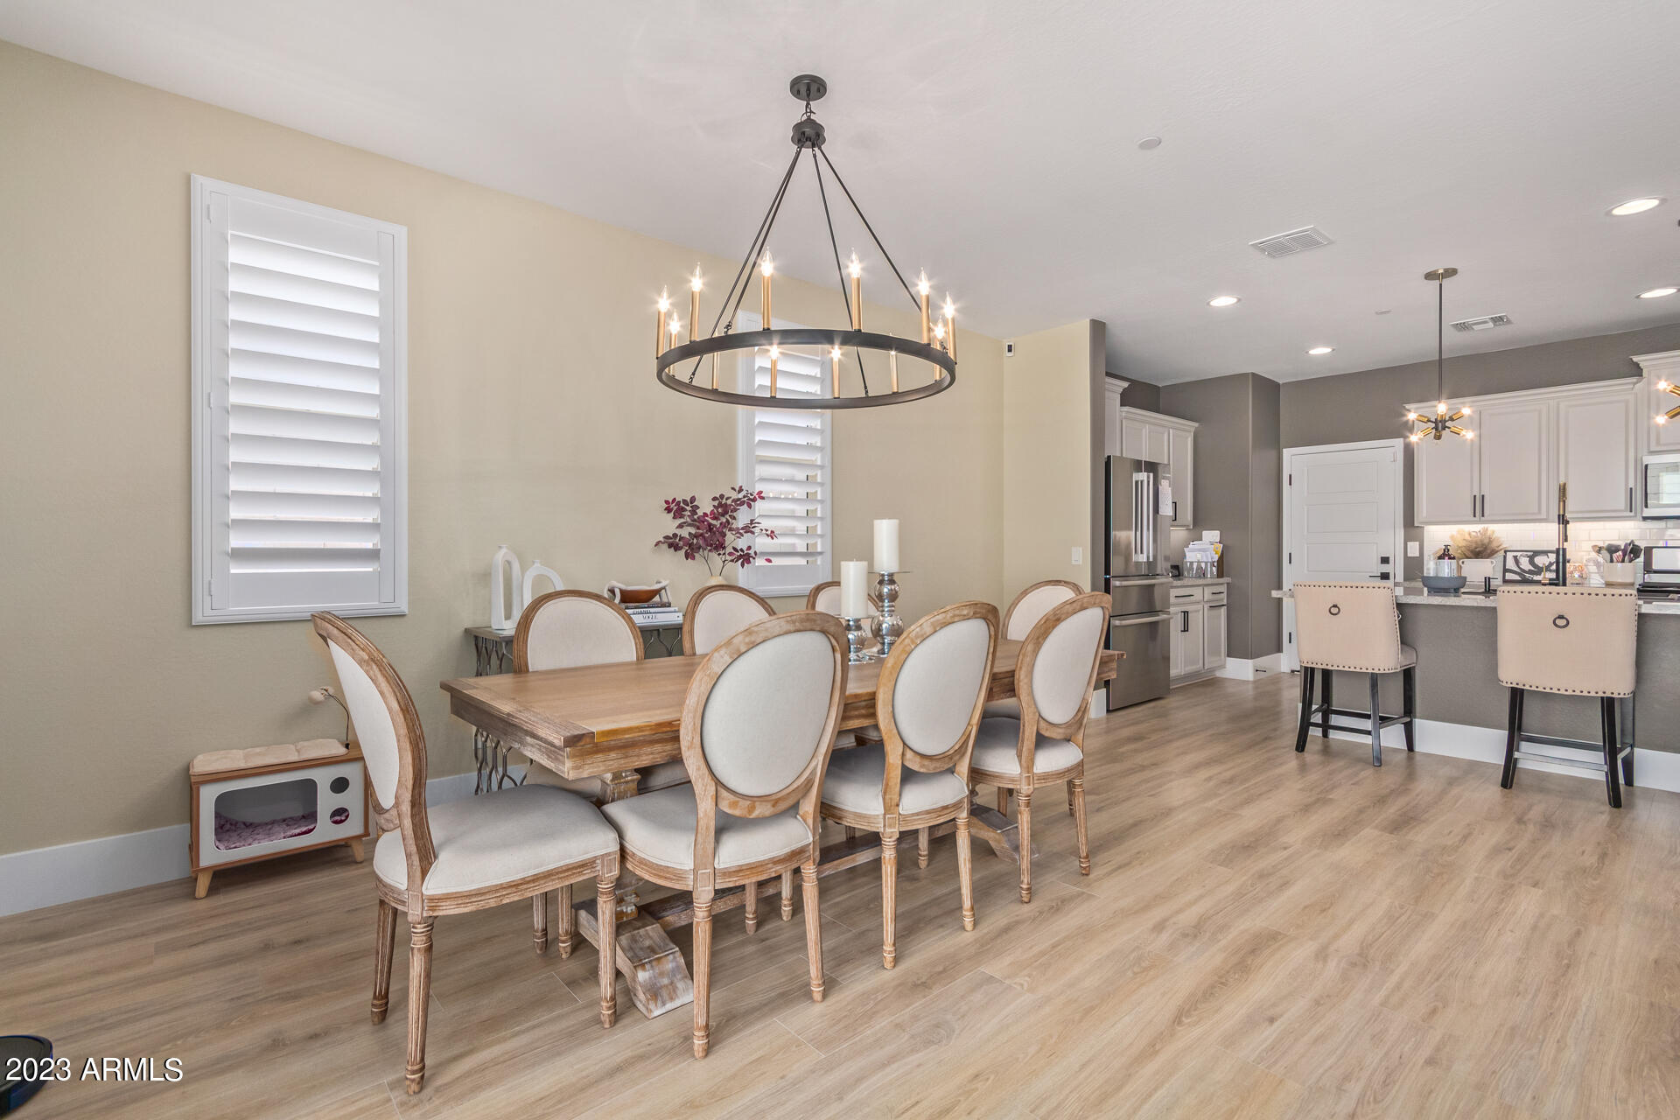
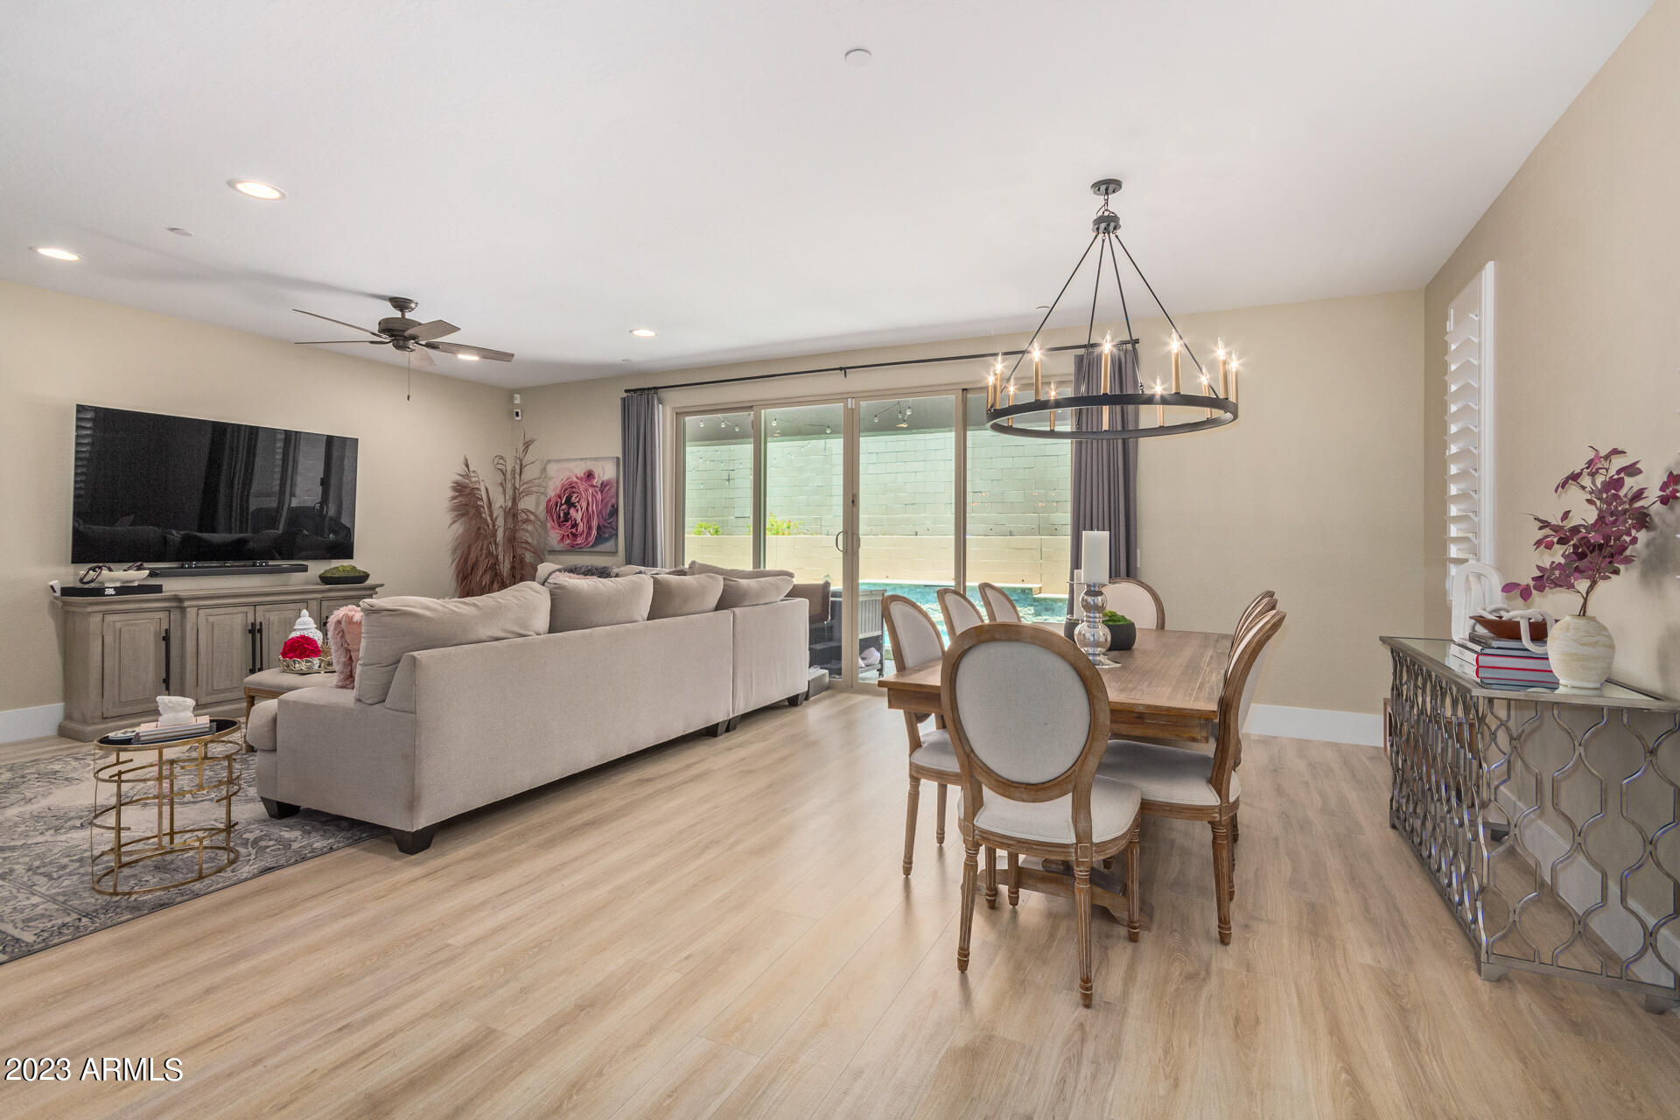
Dining room with a wood table and upholstered chairs beneath a circular chandelier, opening to a modern kitchen.
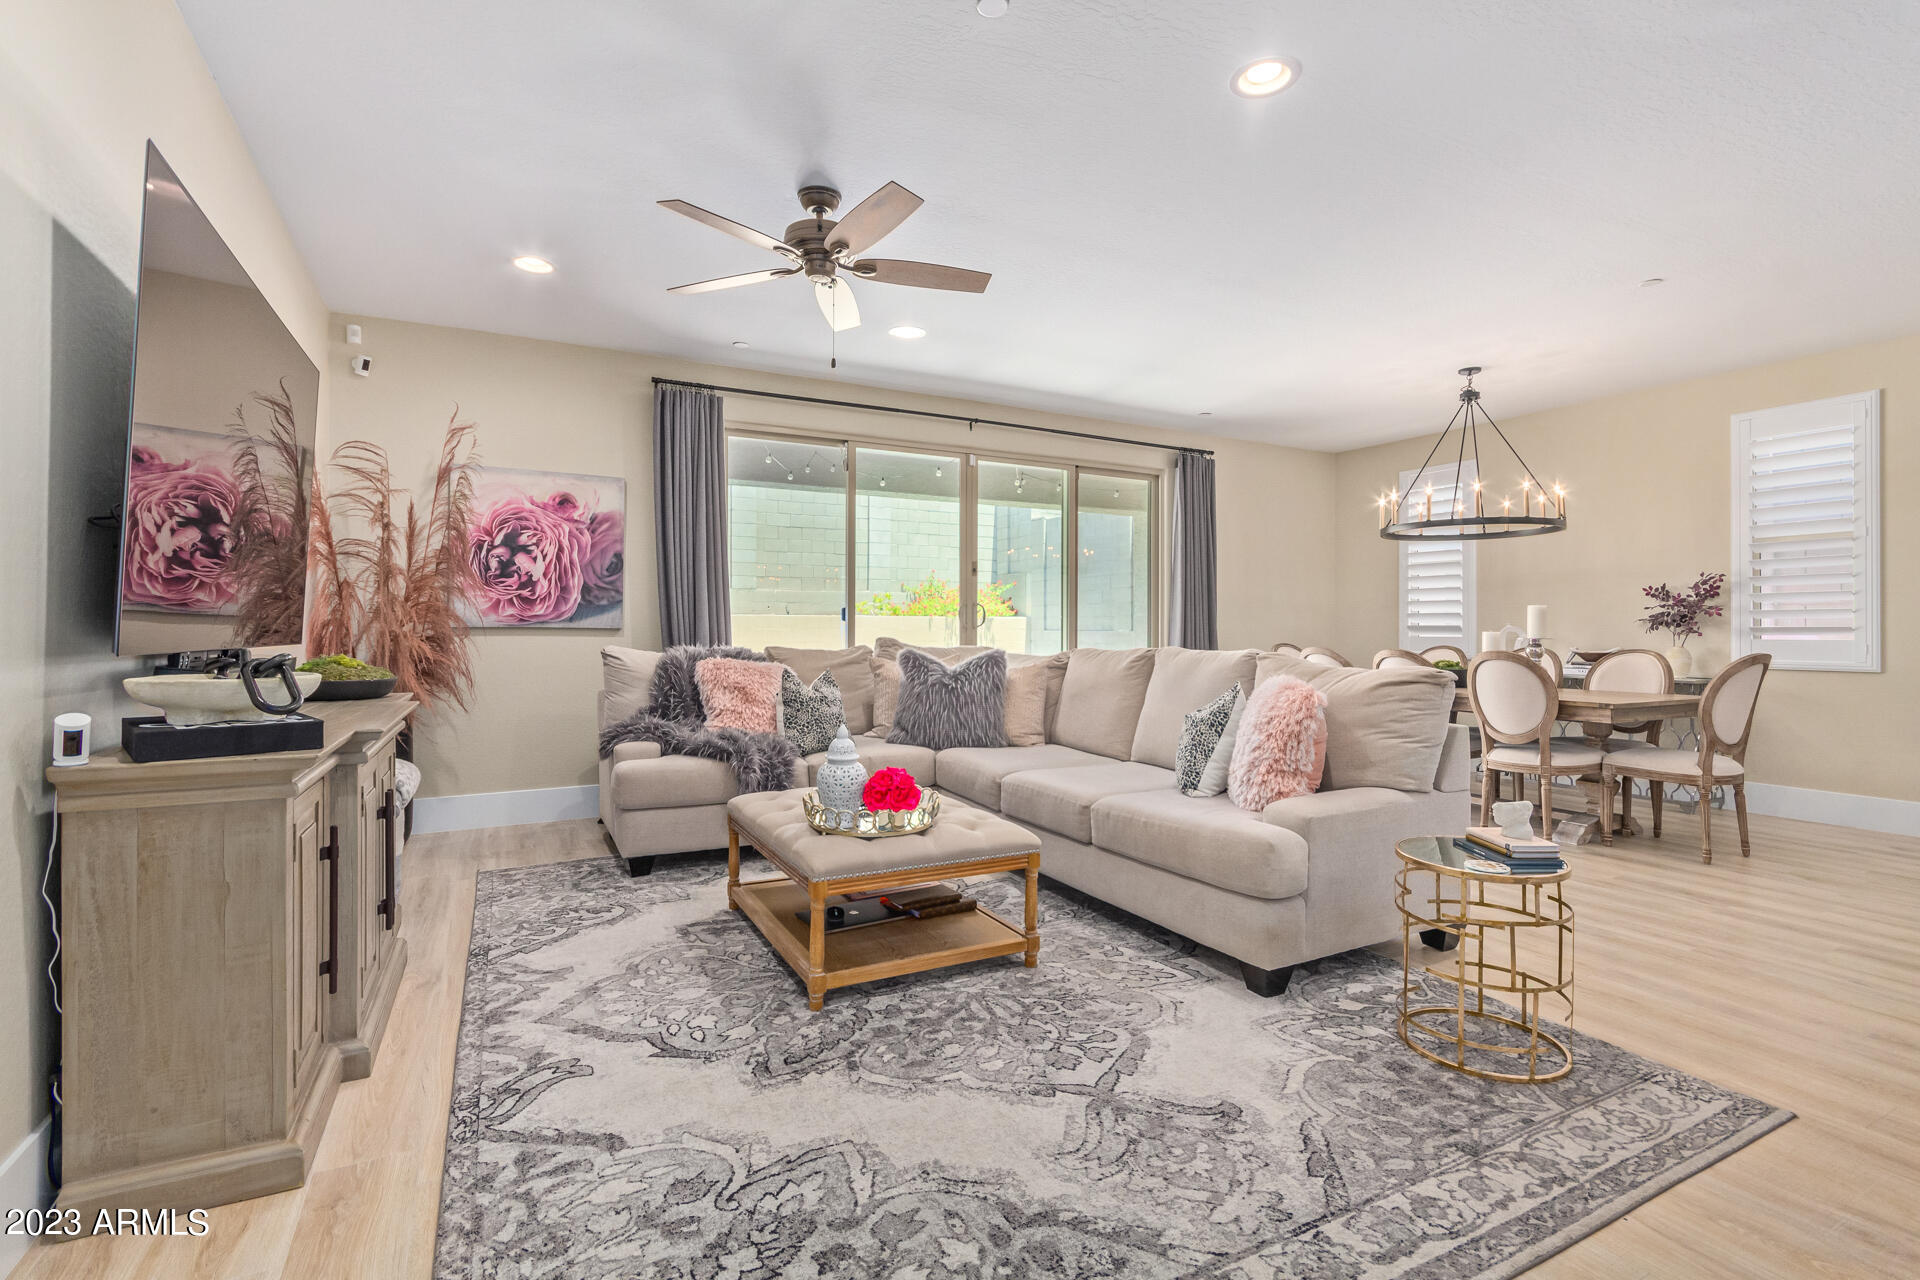
Living room with a large sectional, patterned rug, and sliding glass doors to the patio.
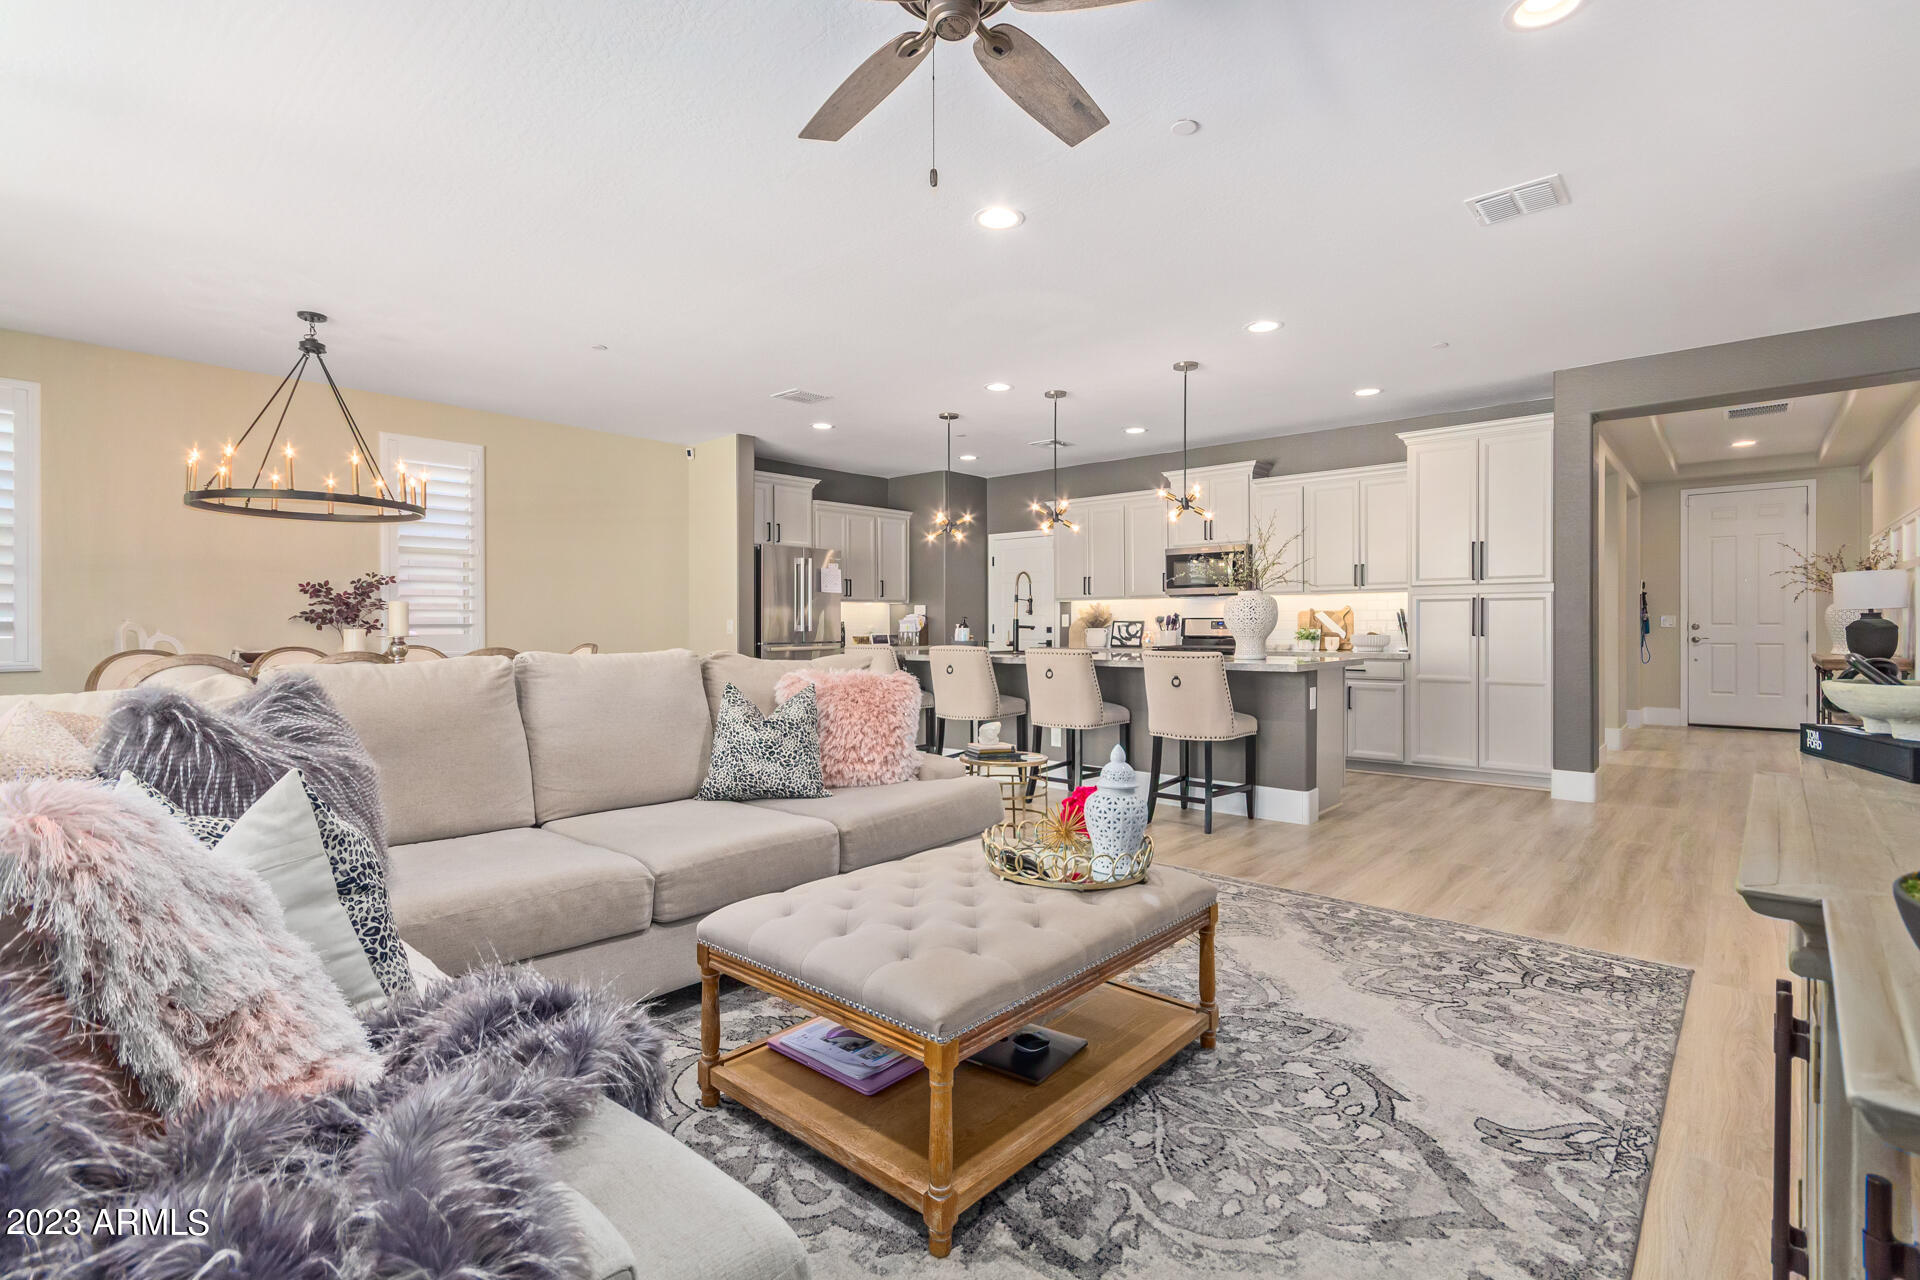
Open-plan living room and kitchen with a pale sectional, white cabinets, and a dark island.
Living room with a large sectional sofa and sliding glass doors overlooking a pool.
Open-plan living and dining room with a sectional sofa, chandelier, and sliding doors to the pool.
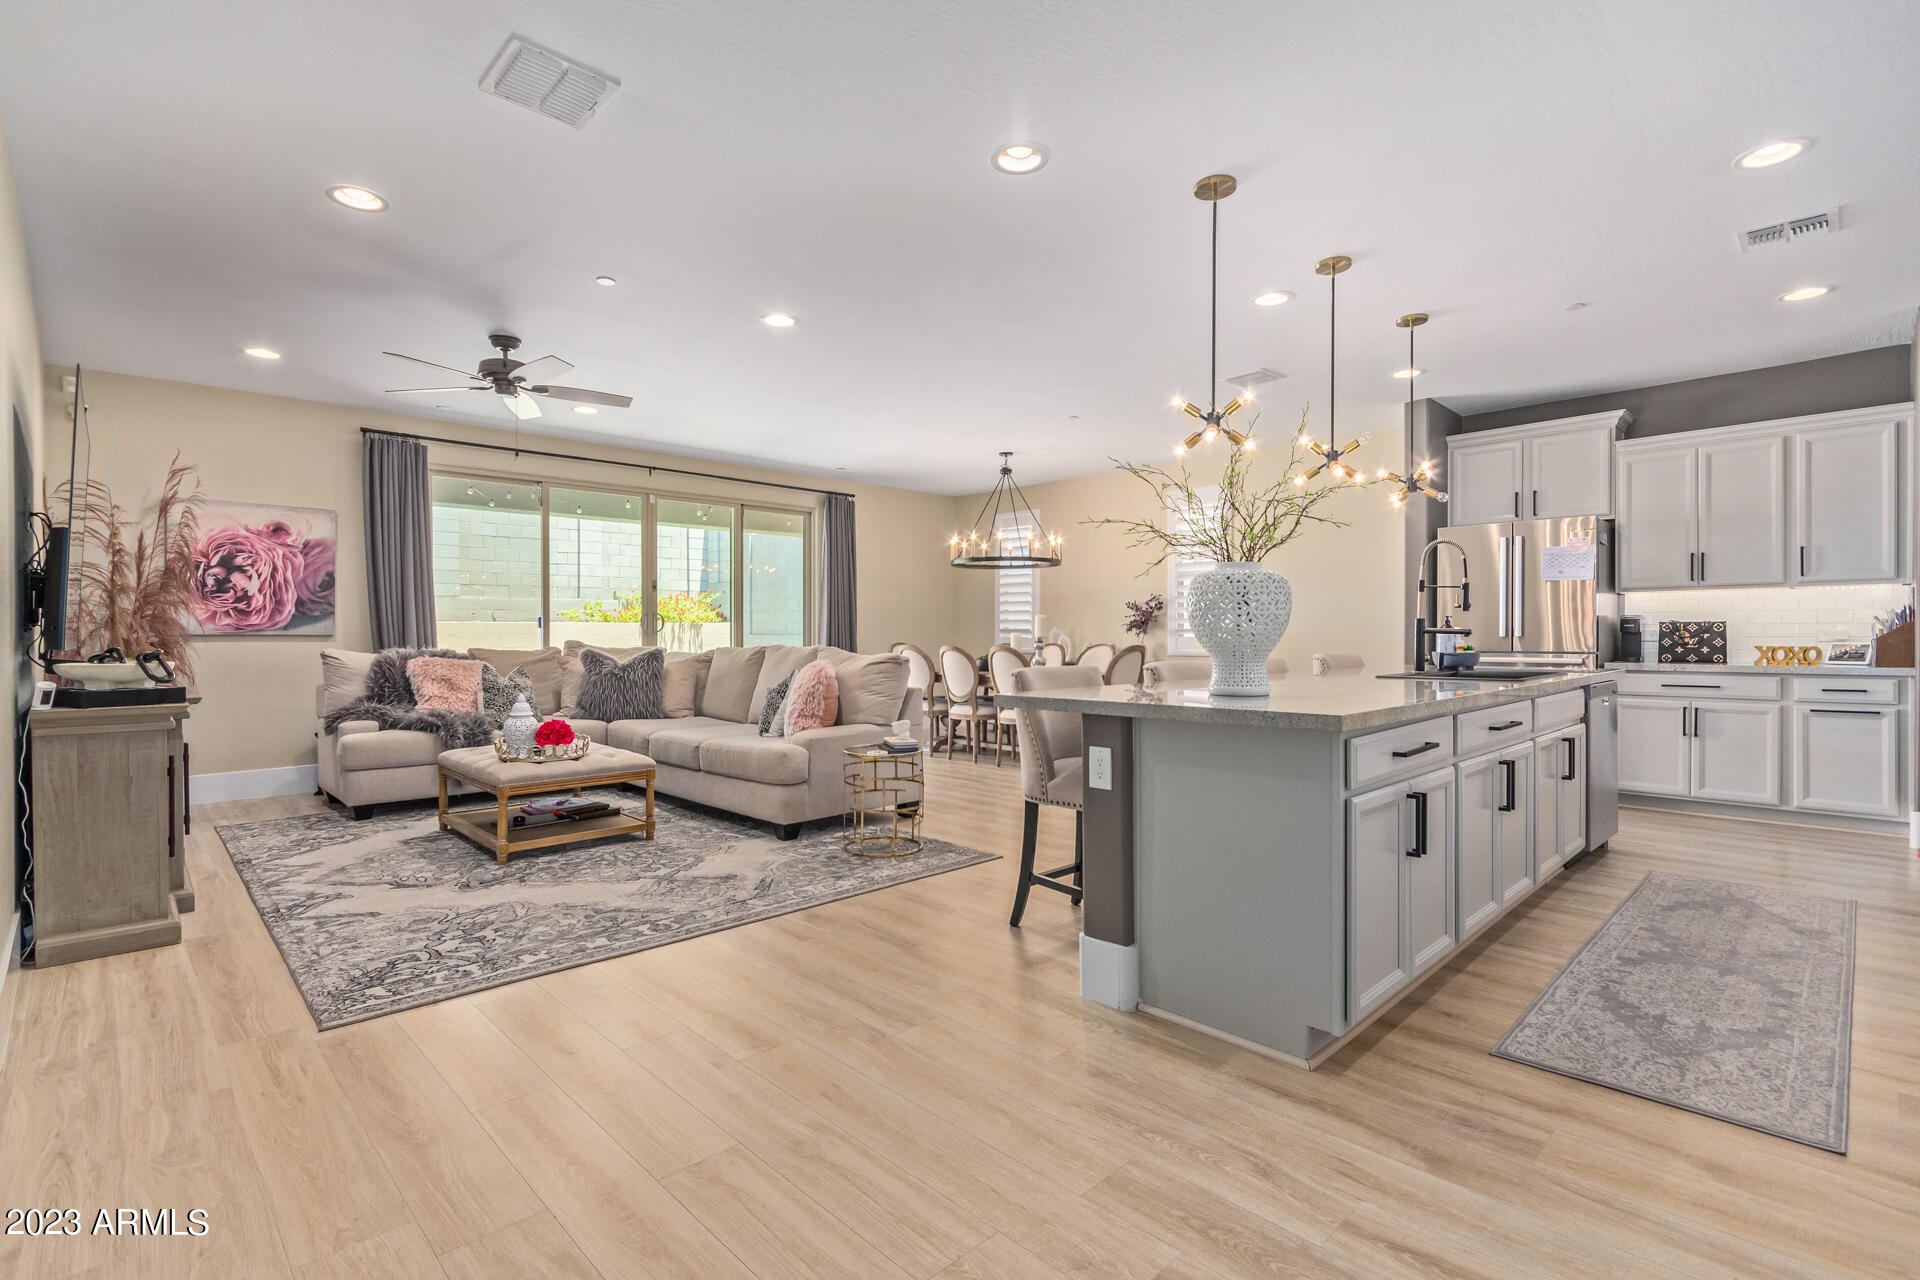
Open-plan kitchen and living area with a gray island, white cabinetry, and sliding glass doors.
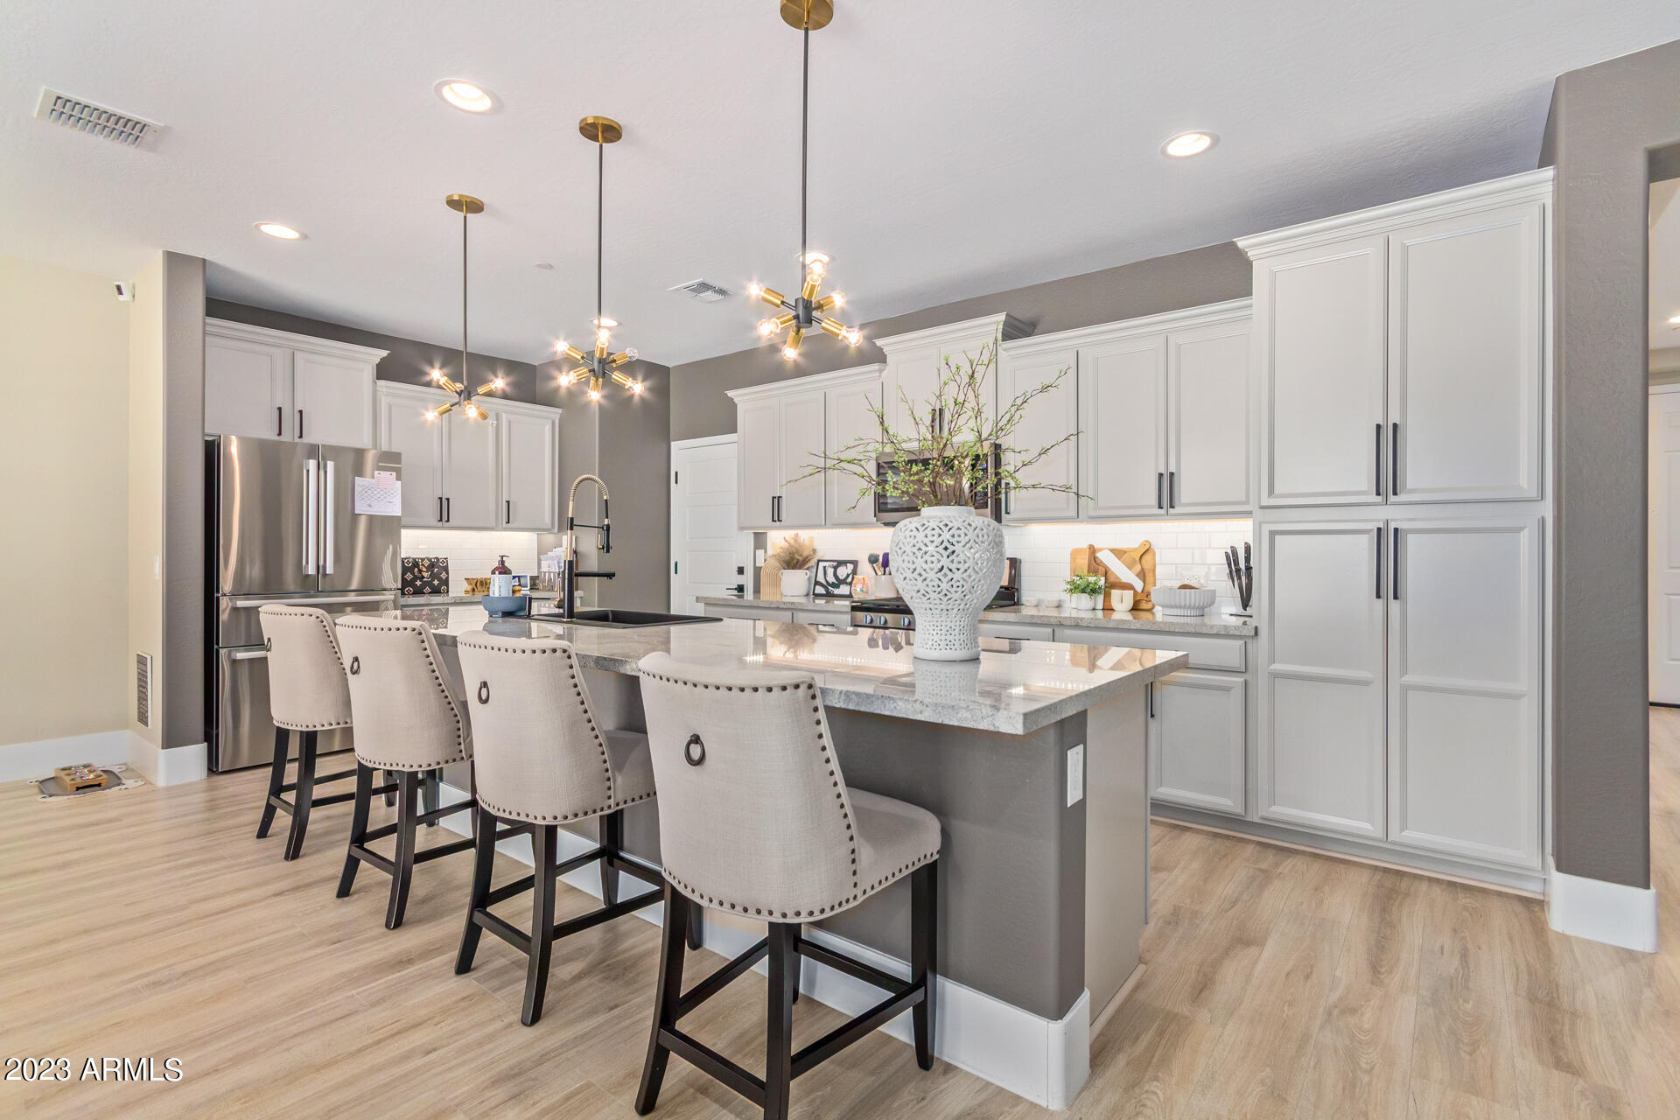
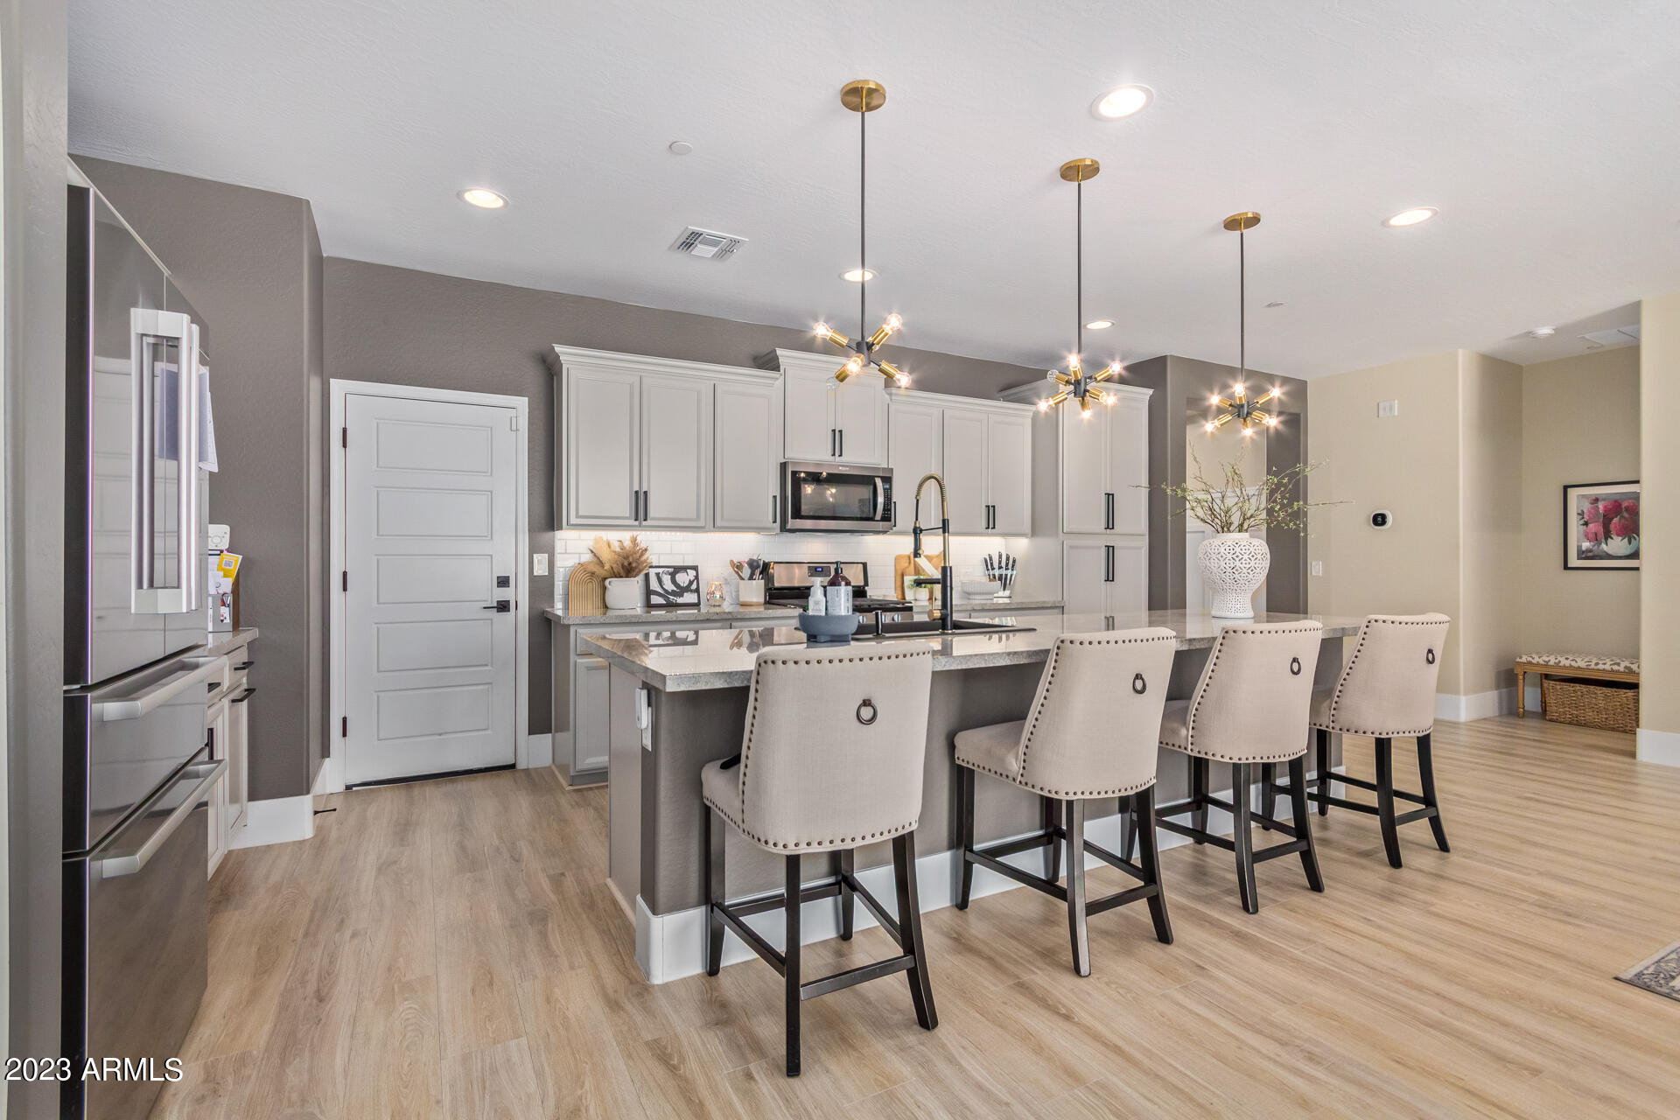
Staged kitchen with white cabinets, stainless steel appliances, and a large island with upholstered bar stools.
Kitchen with a large island, four upholstered stools, white cabinetry, and three modern pendant lights.
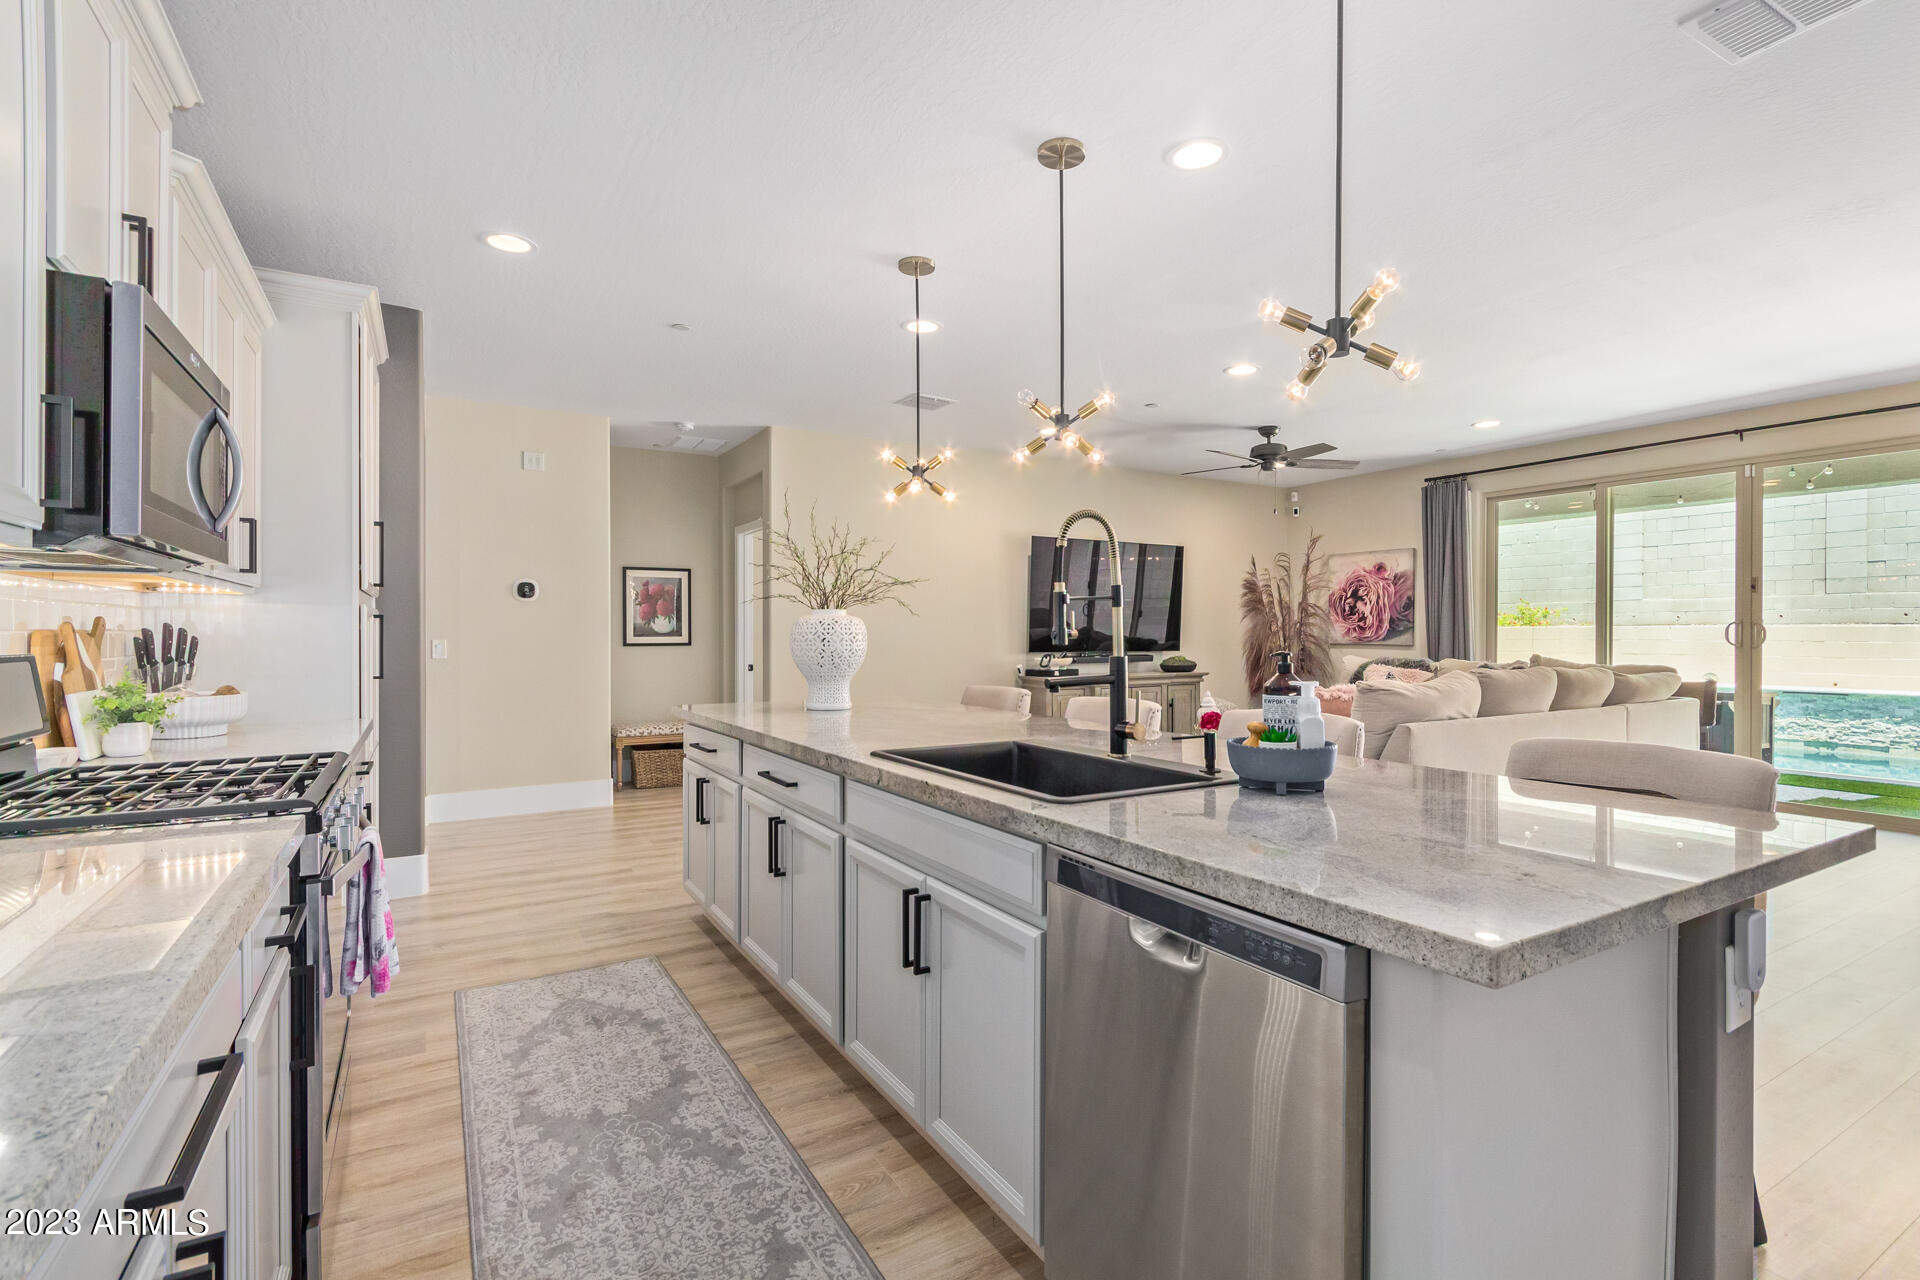
Open-concept kitchen with a large stone island and views through sliding doors to a backyard pool.
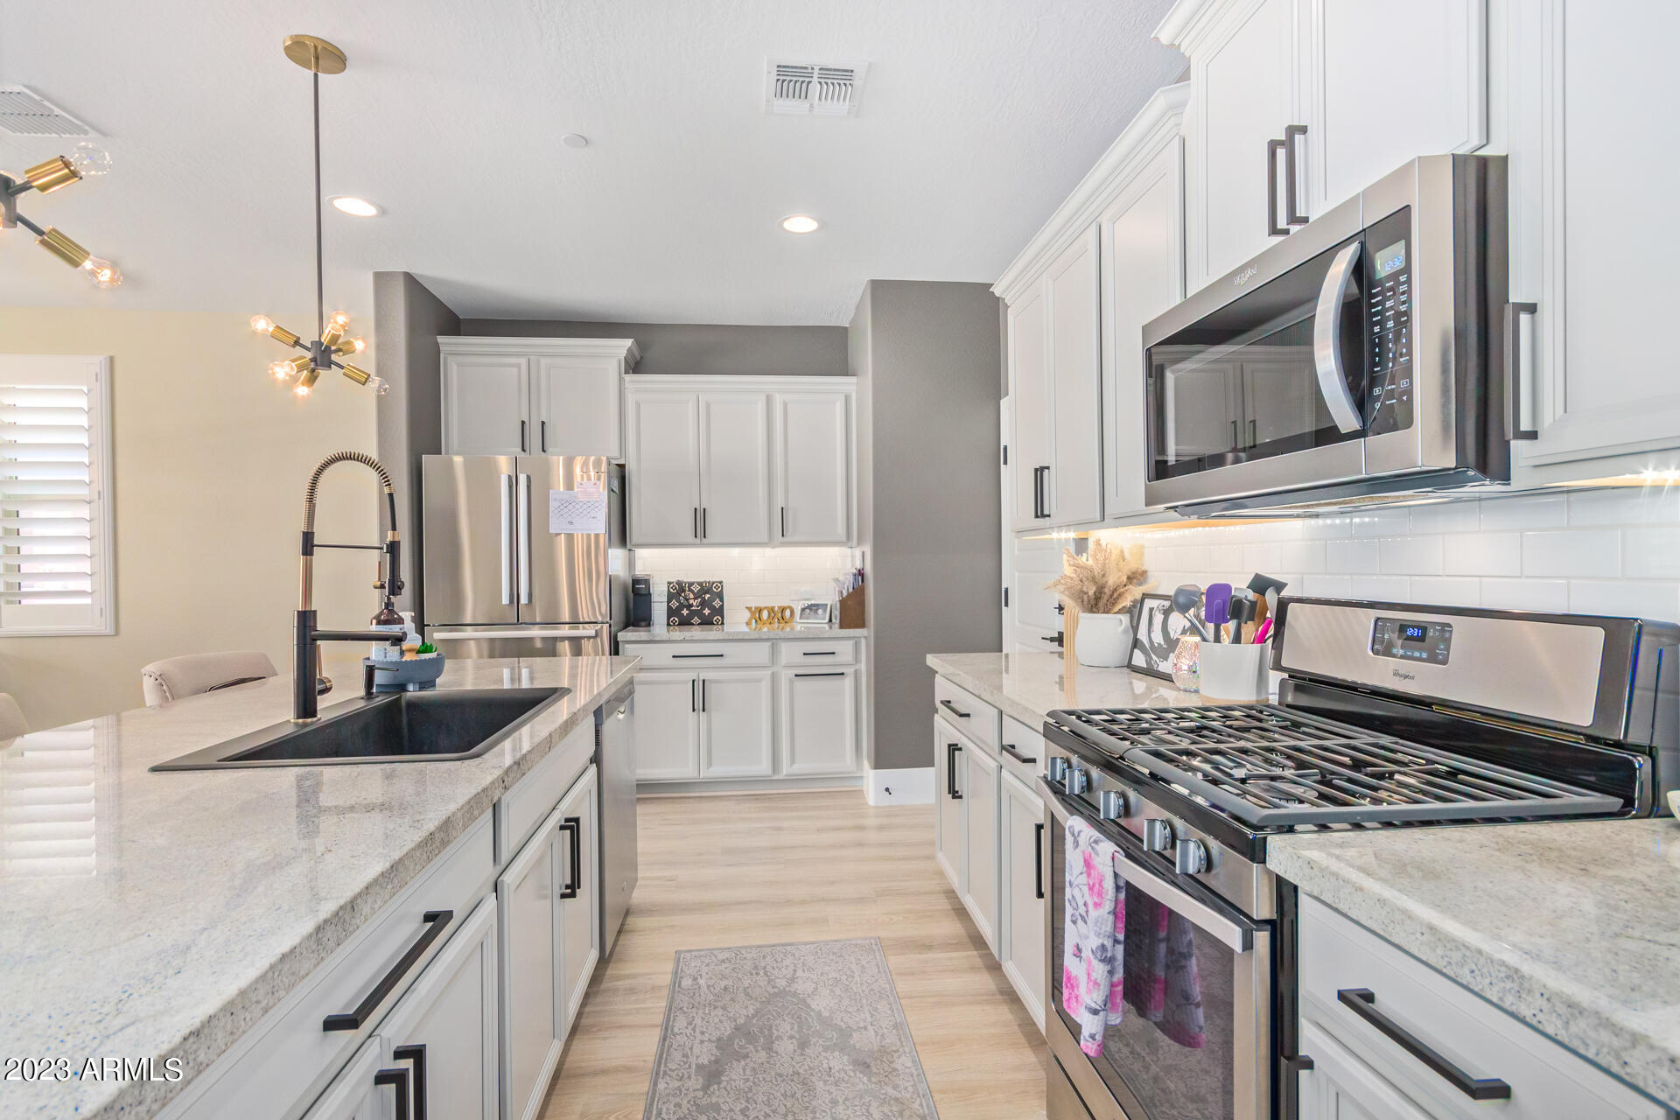
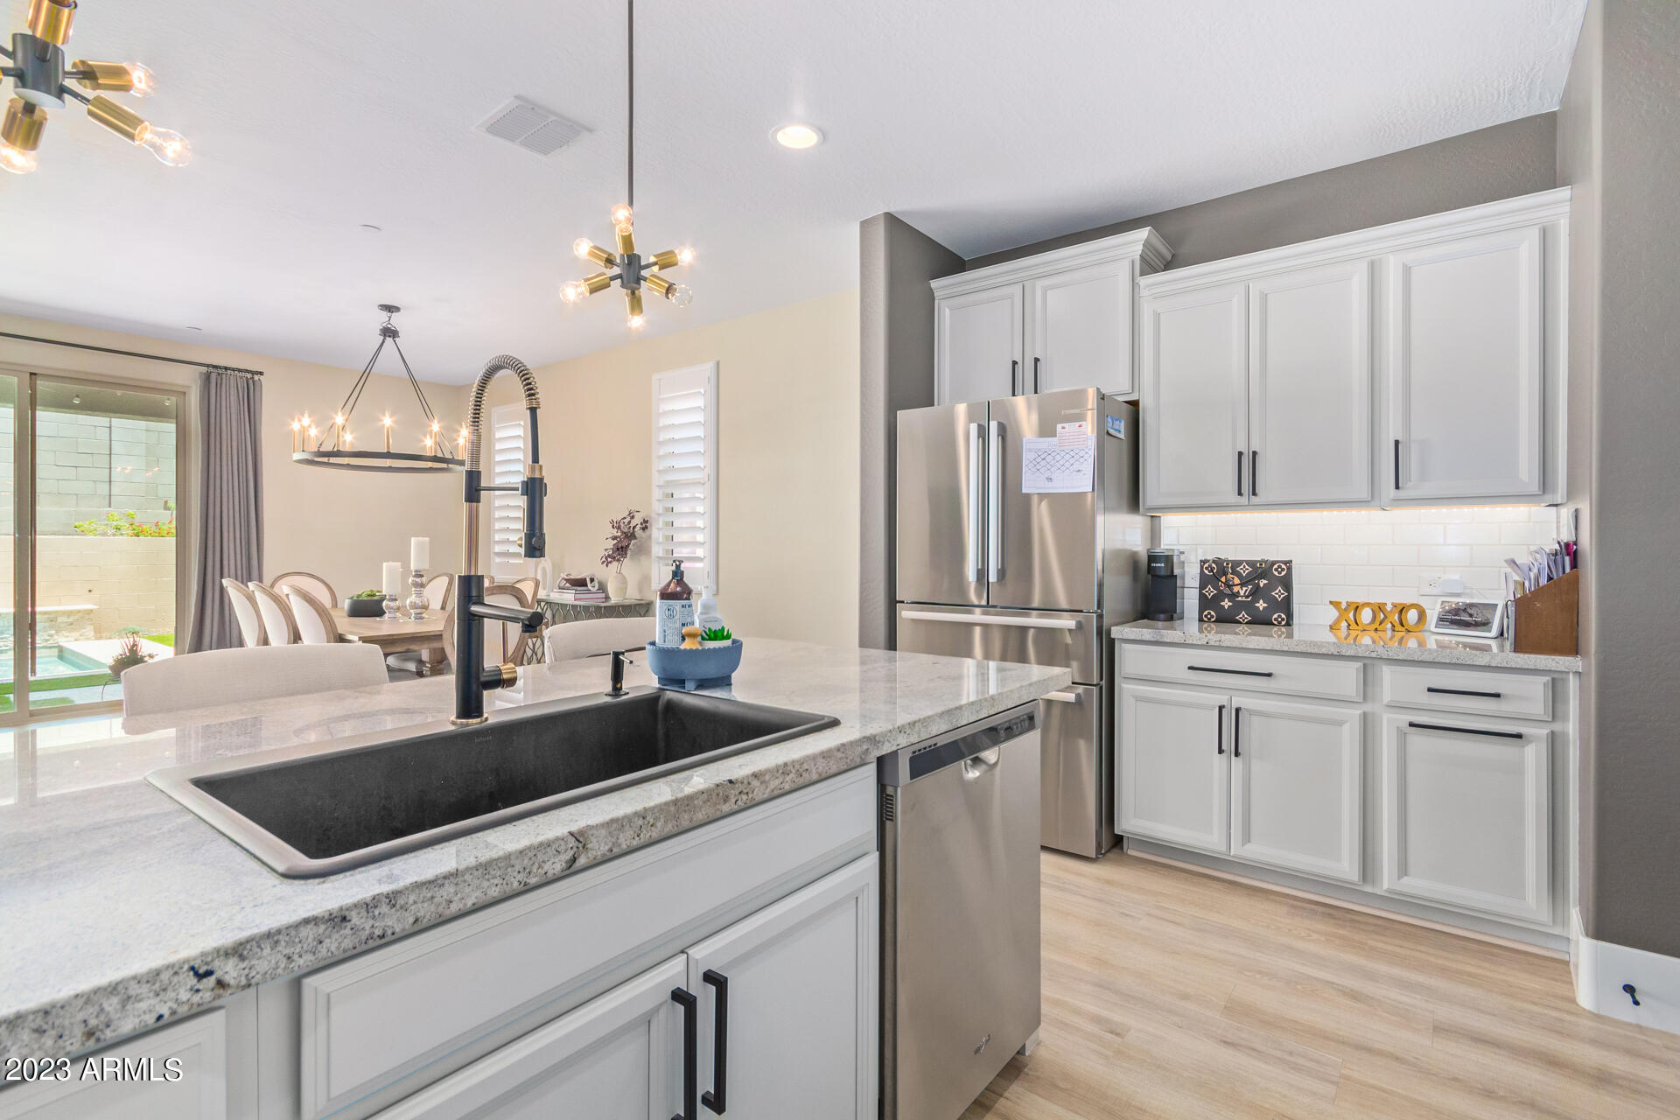
Kitchen with white cabinets, stone counters, stainless appliances, and a black farmhouse sink.
Kitchen with white cabinetry, stainless steel appliances, a large island, and a dining area opening toward the pool.
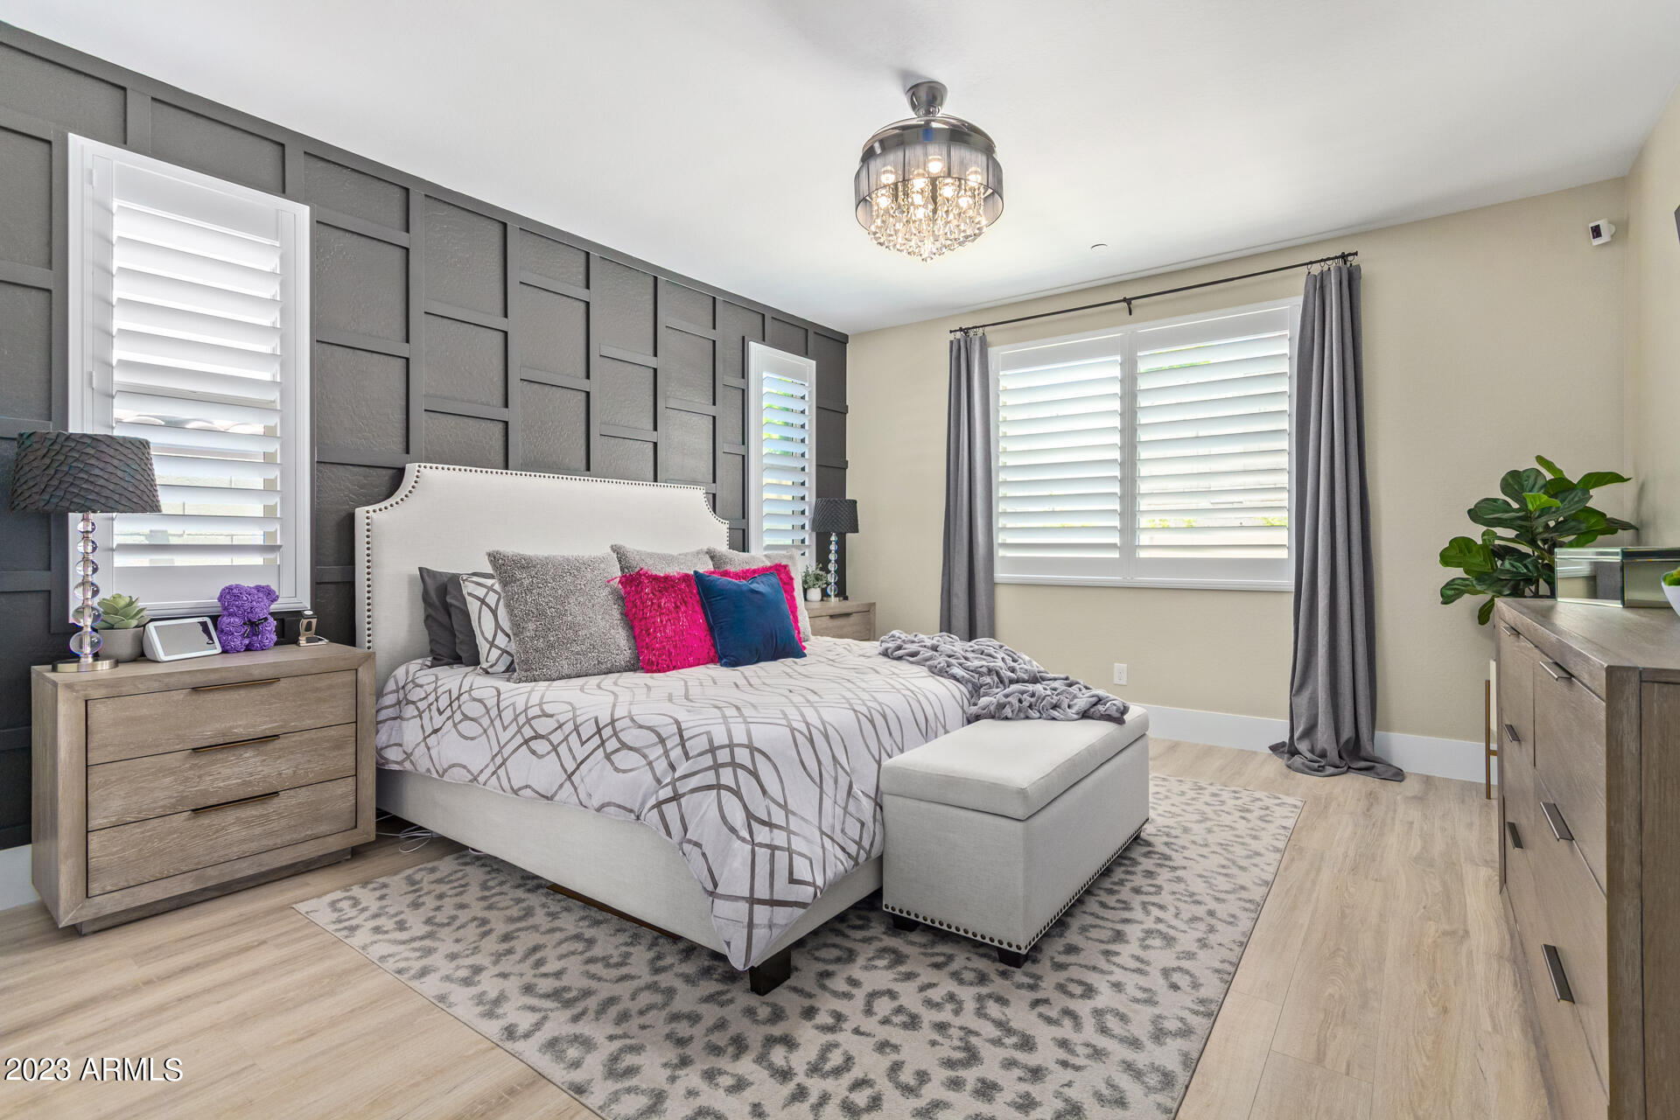
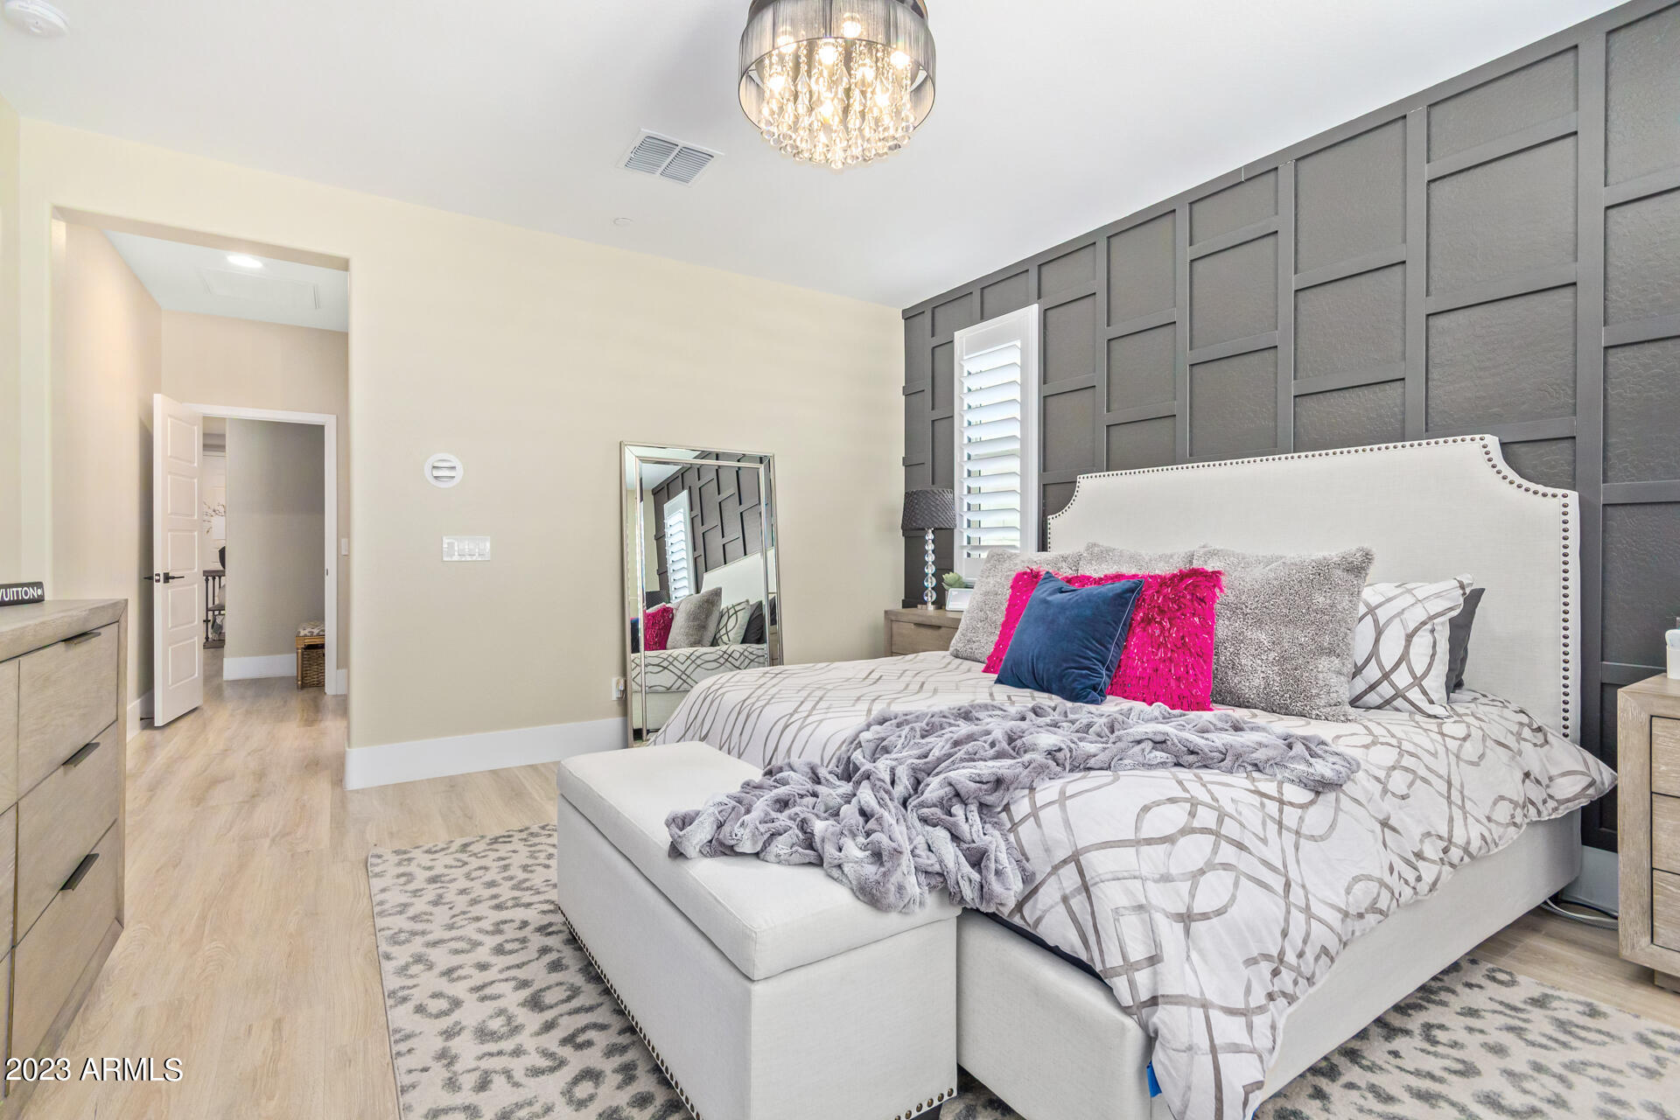
Staged bedroom with a dark paneled accent wall, plantation shutters, and colorful pillows on a gray bed.
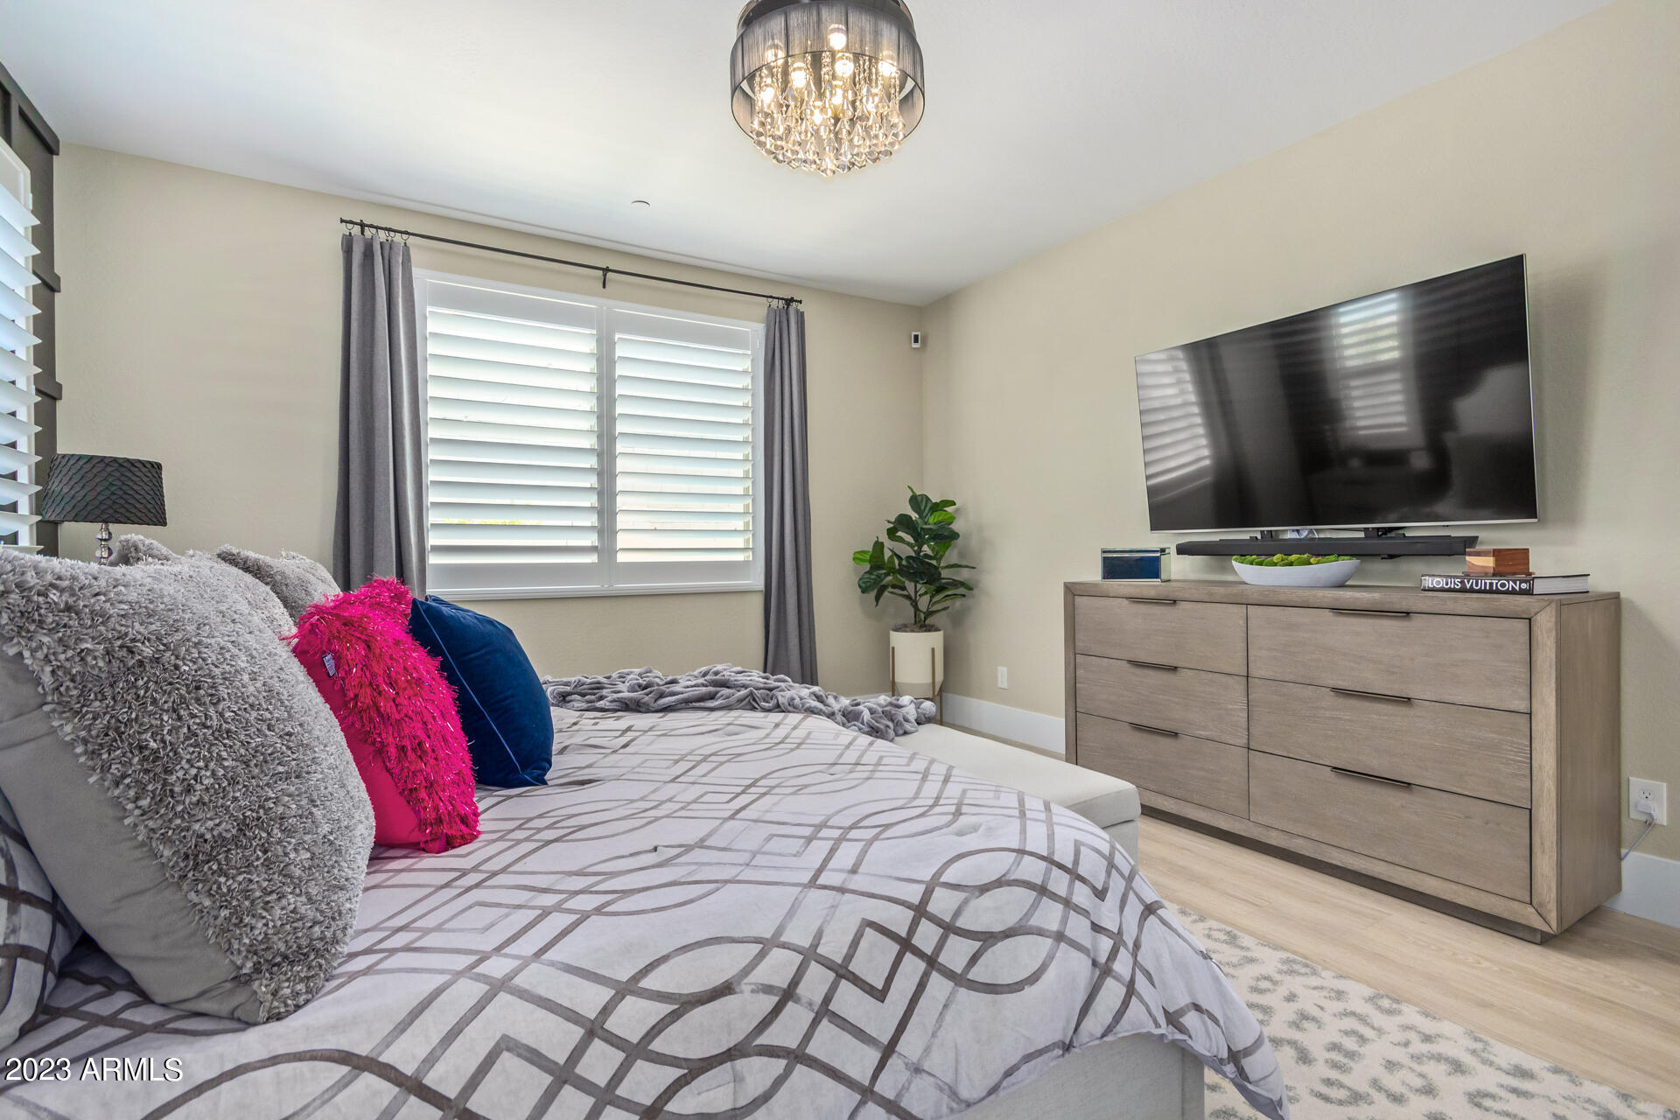
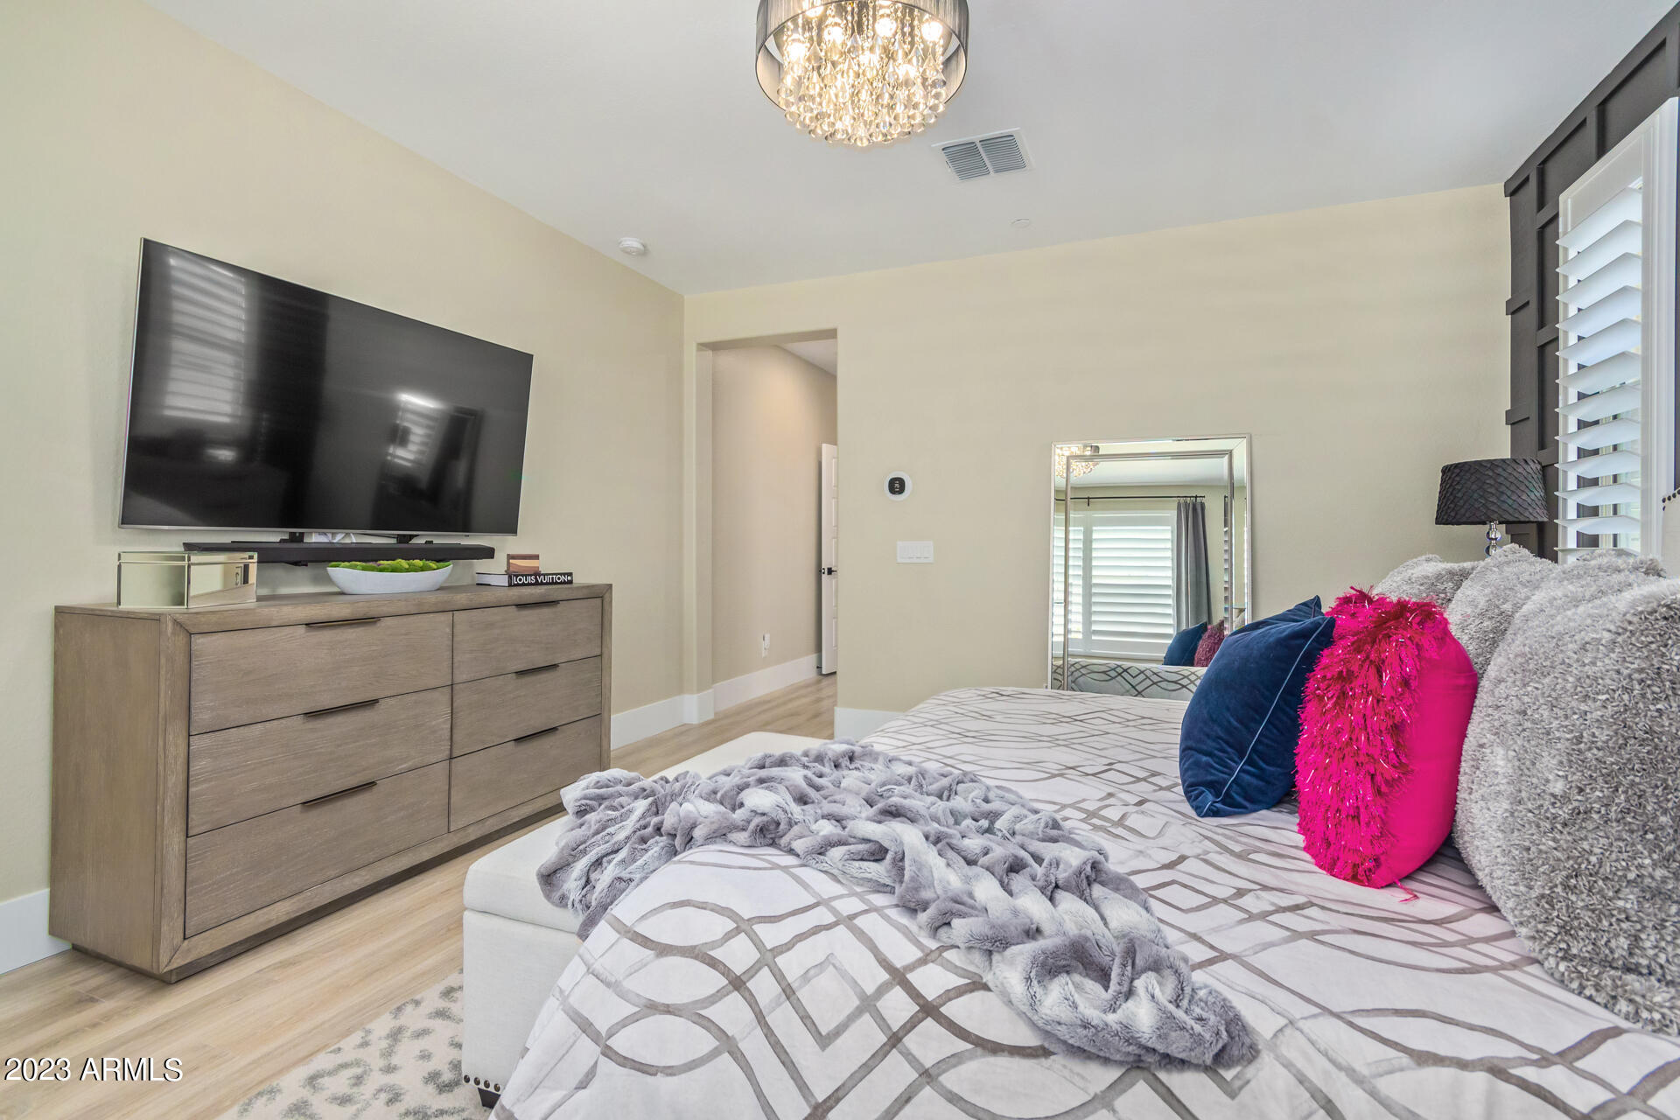
Staged bedroom with geometric gray bedding, plantation shutters, and a large TV on a wood dresser.
Staged bedroom with a large bed, dark paneled accent wall, and crystal chandelier.
Furnished bedroom with a chandelier, wall-mounted television, and bright pink accent pillow.
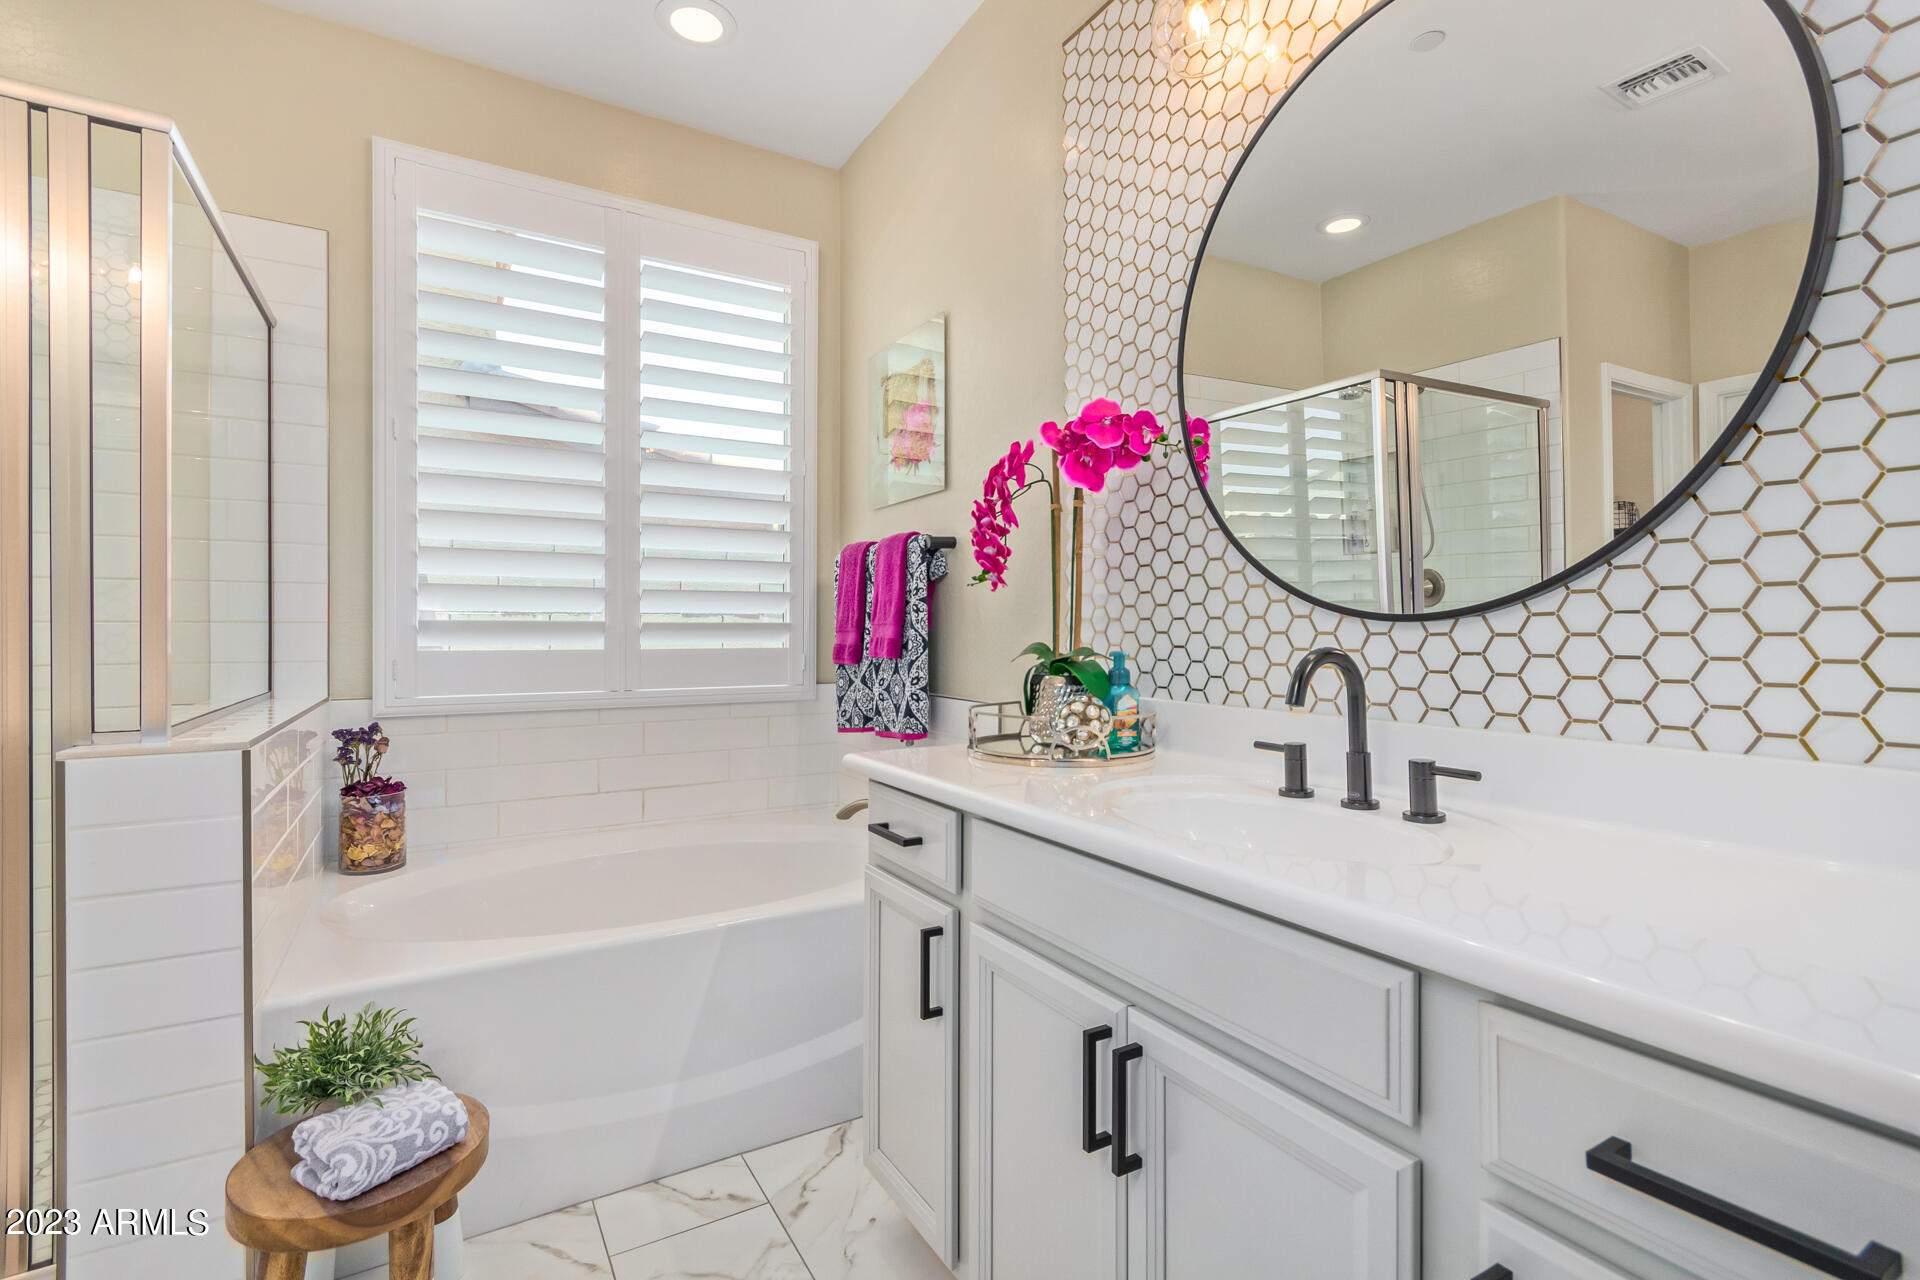
Bathroom with a white bathtub, glass shower, and large round mirror above a gold-accented tile backsplash.
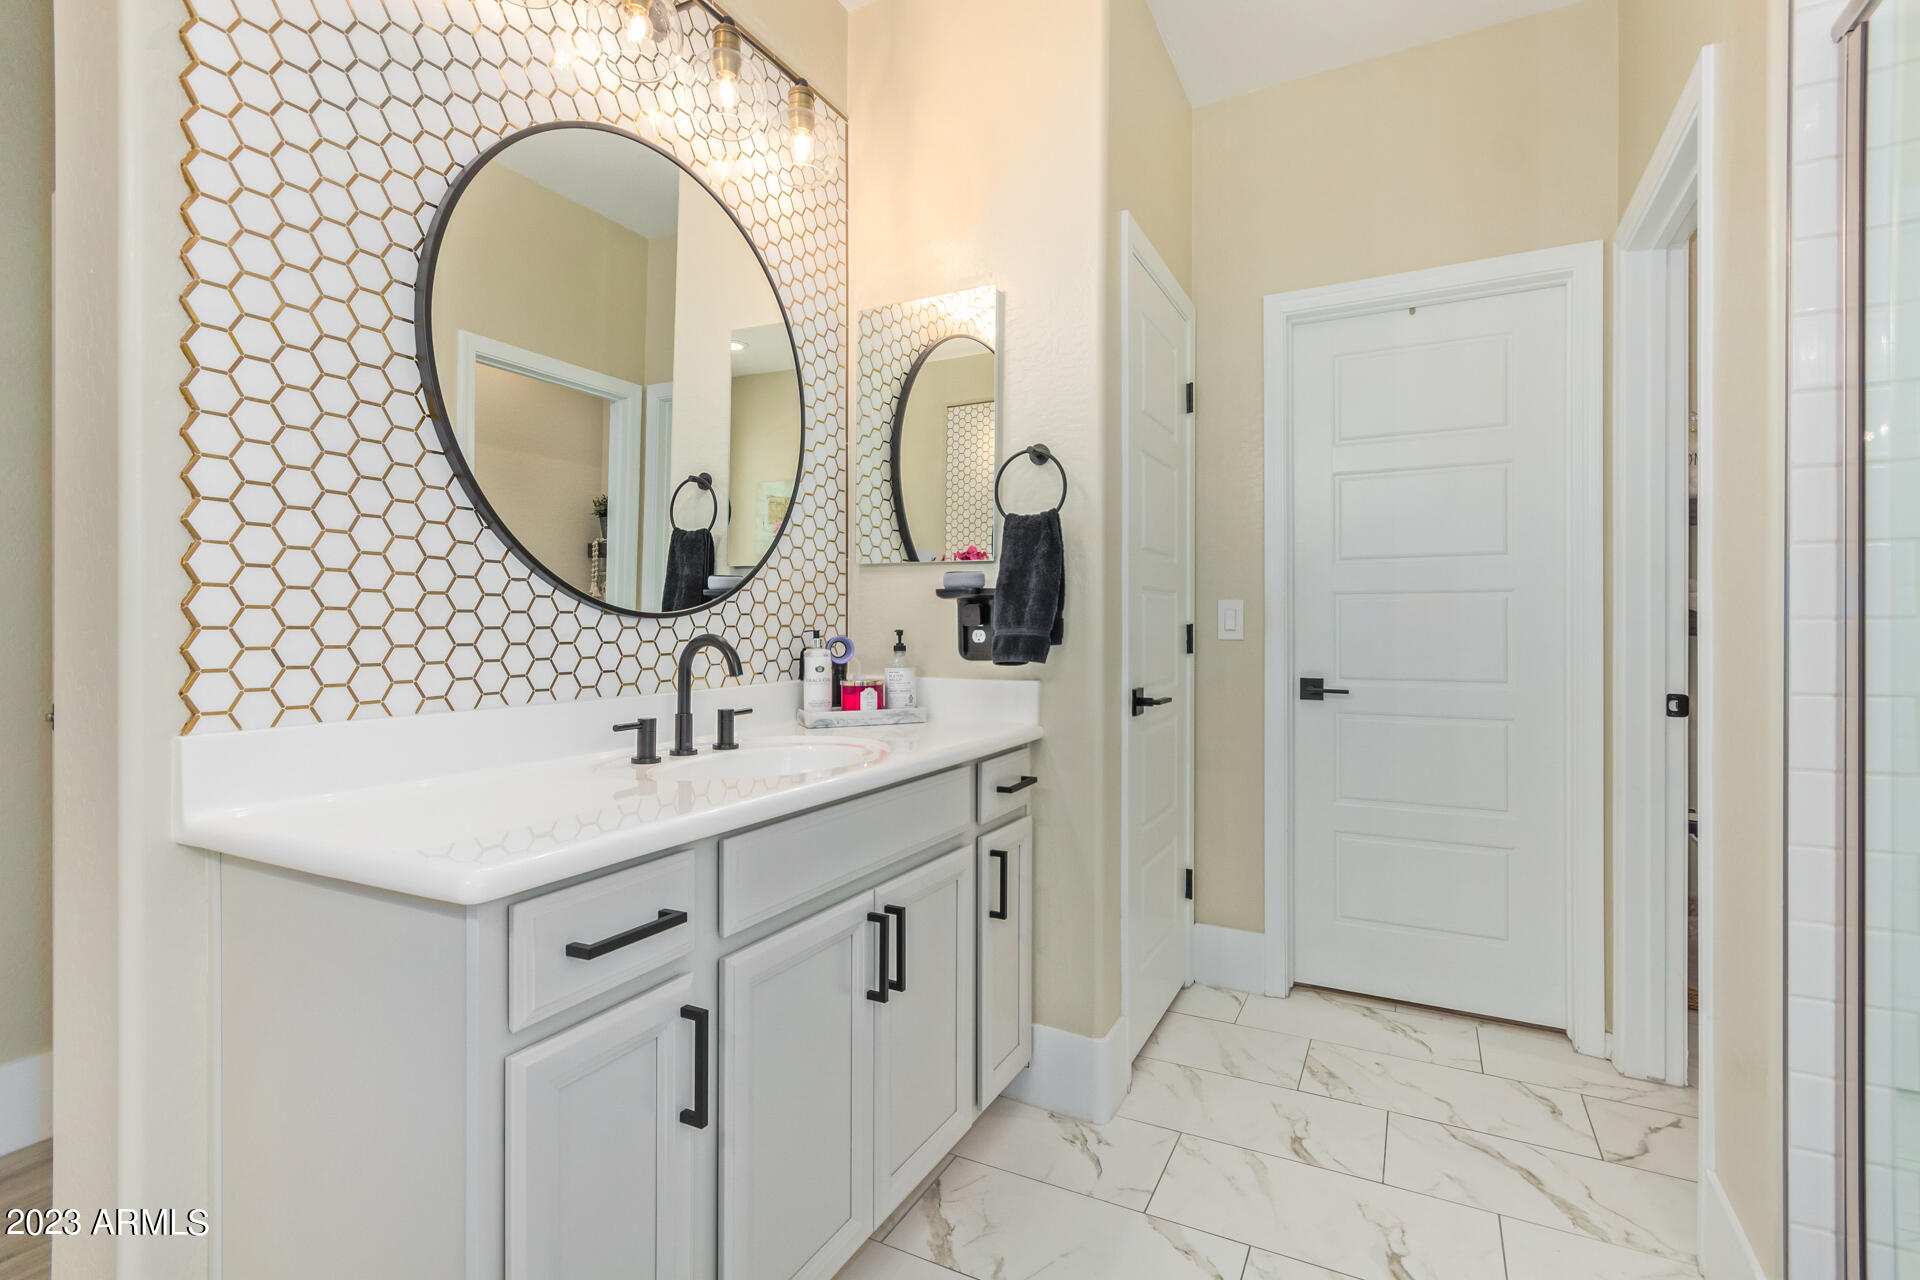
Bathroom vanity with gray cabinetry, an oval mirror, and a white-and-gold hexagon tile accent wall.
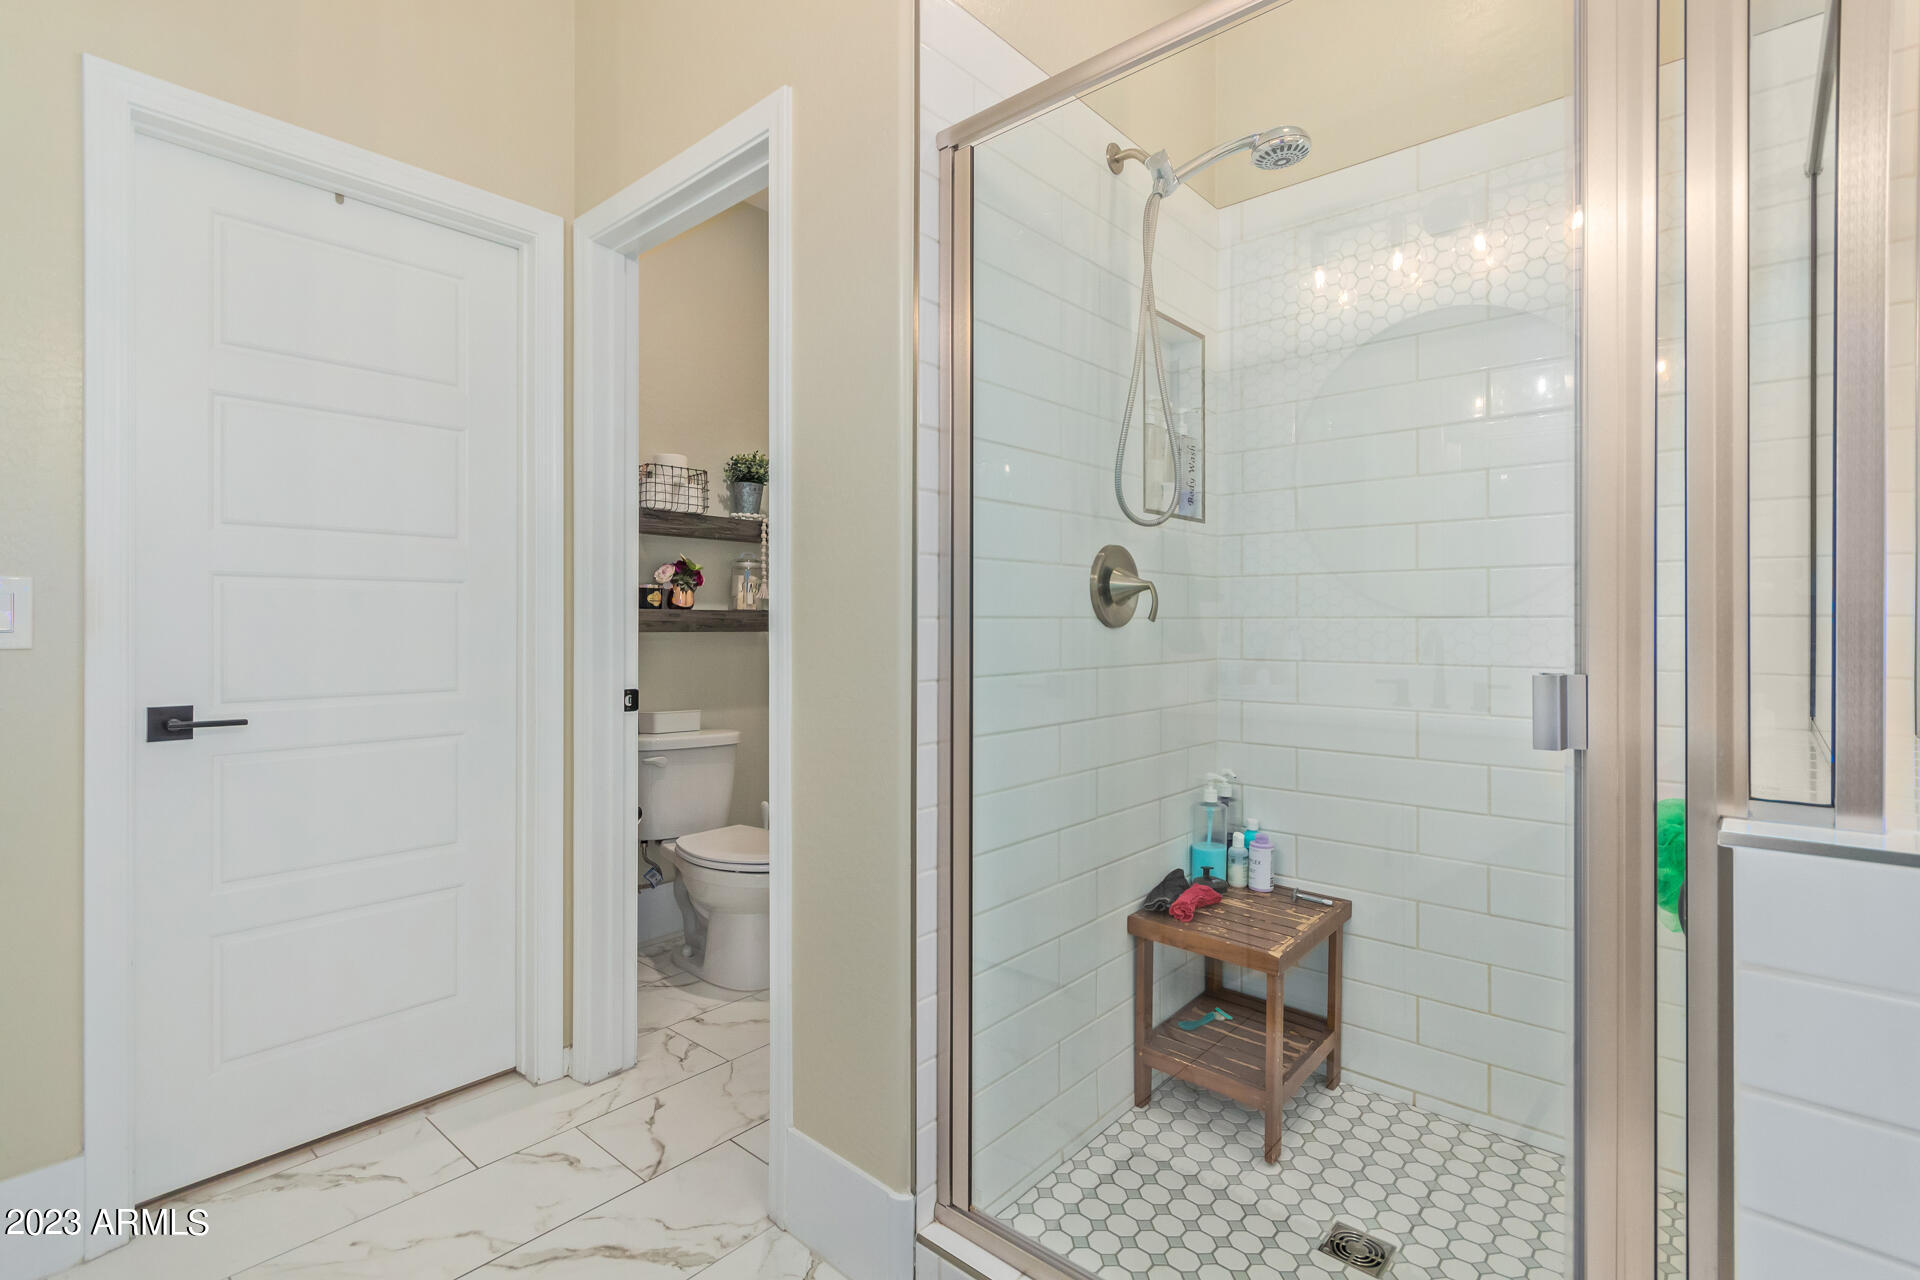
Bathroom with a glass-enclosed tiled shower, hexagonal mosaic details, and marble-look flooring.
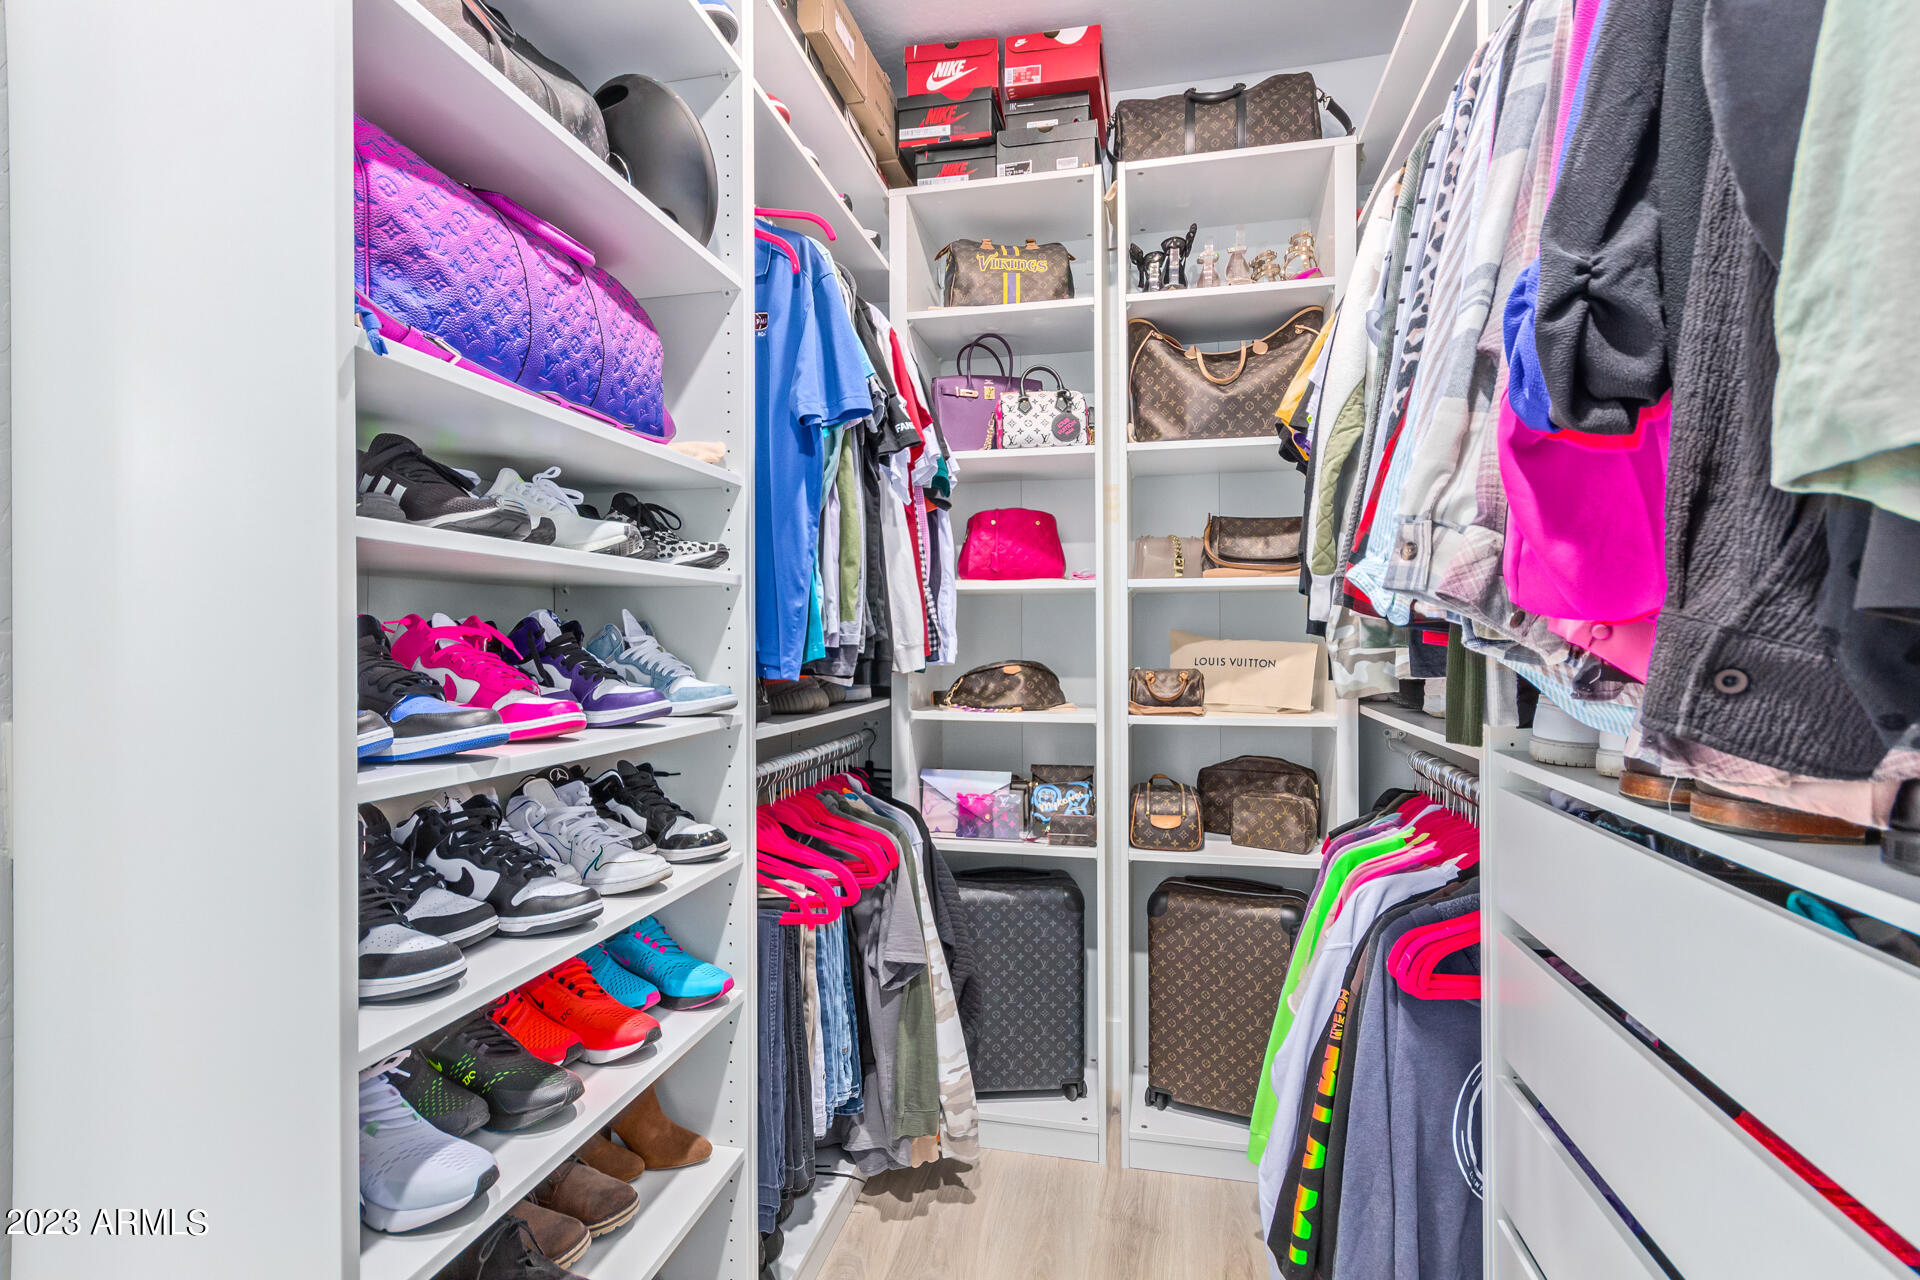
Walk-in closet with built-in shelves displaying shoes and handbags, plus clothing hanging along both sides.
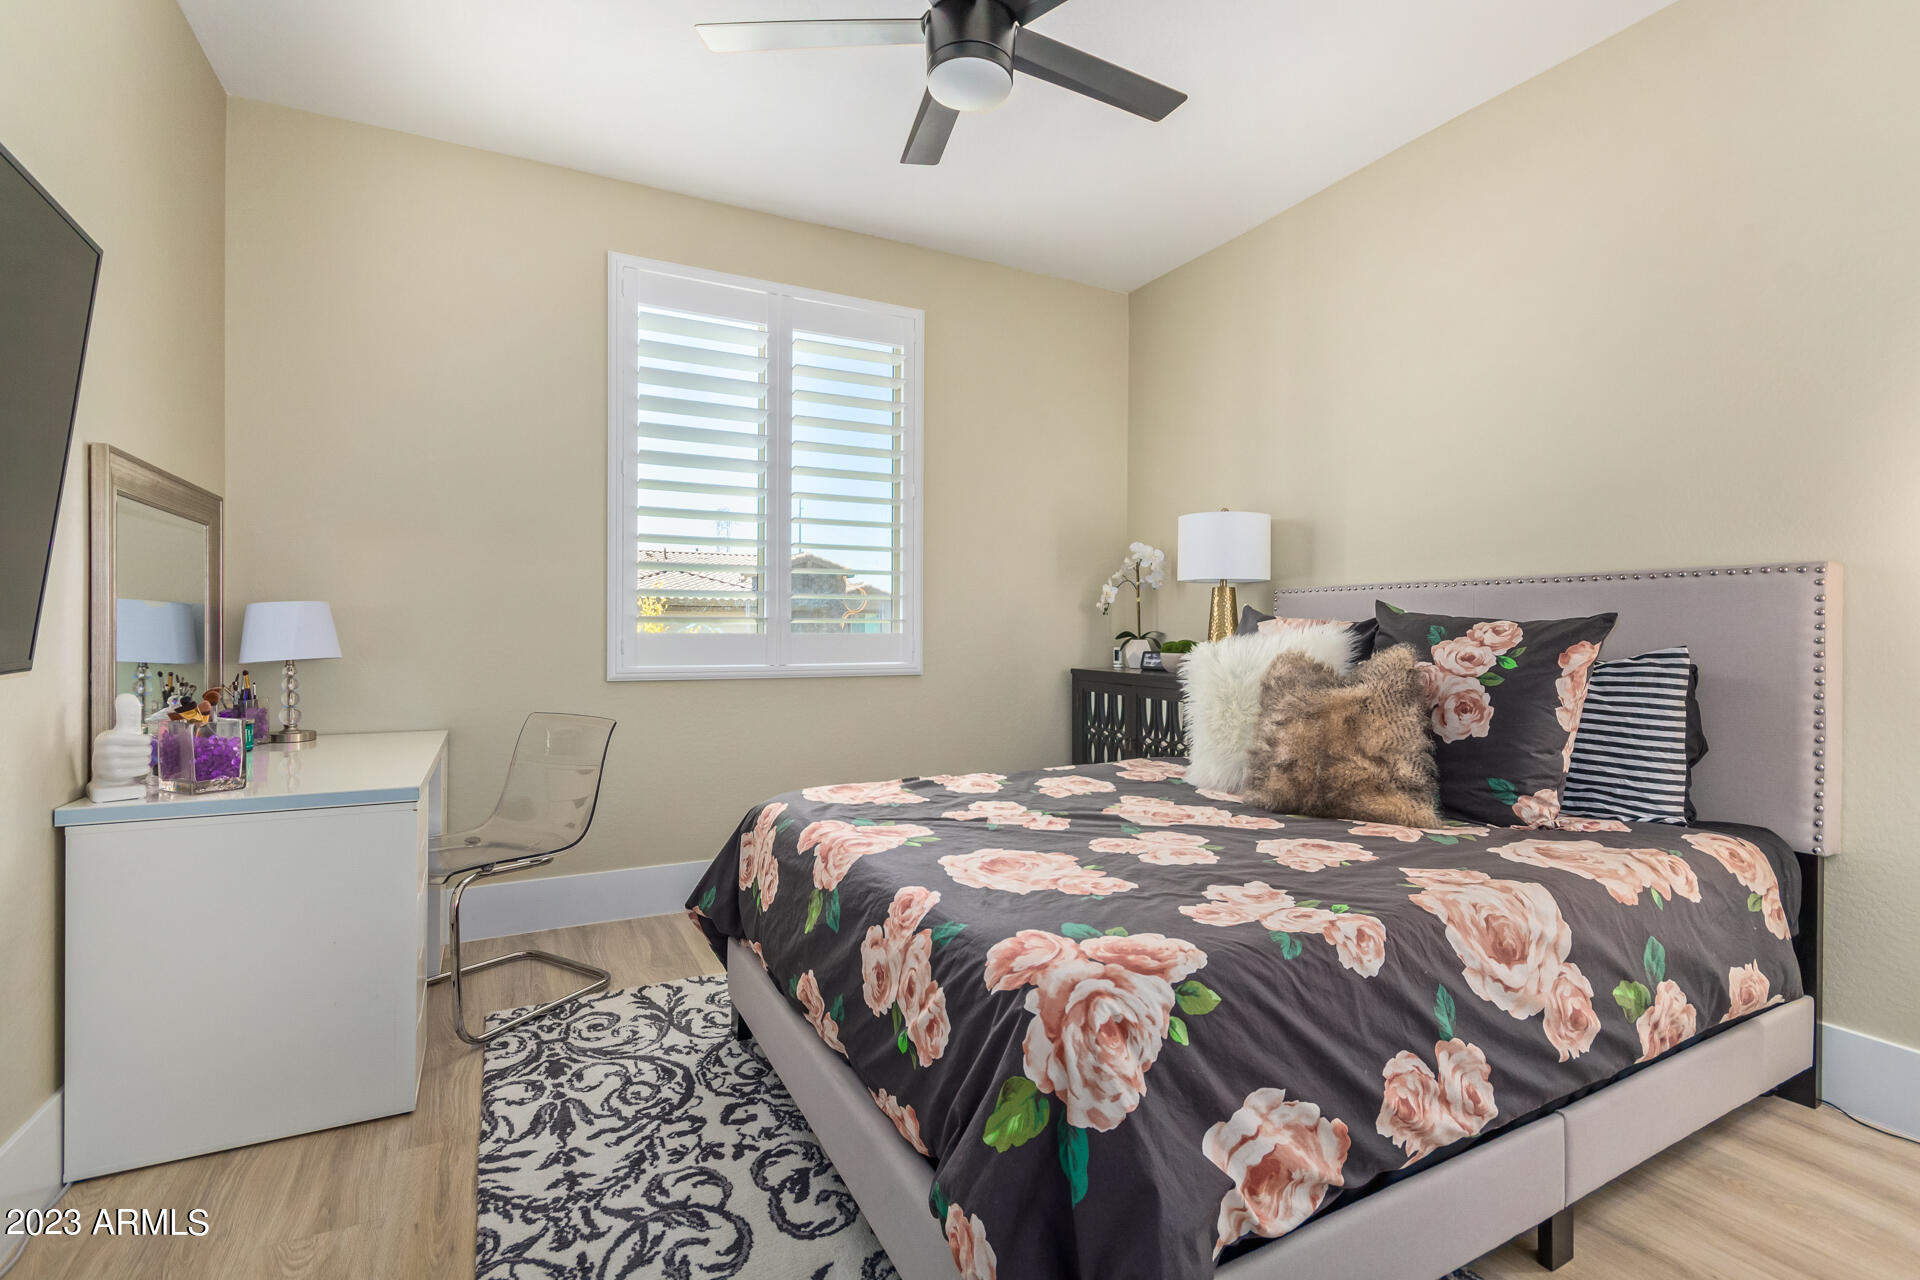
Bedroom with floral bedding, plantation shutters, and a white desk.
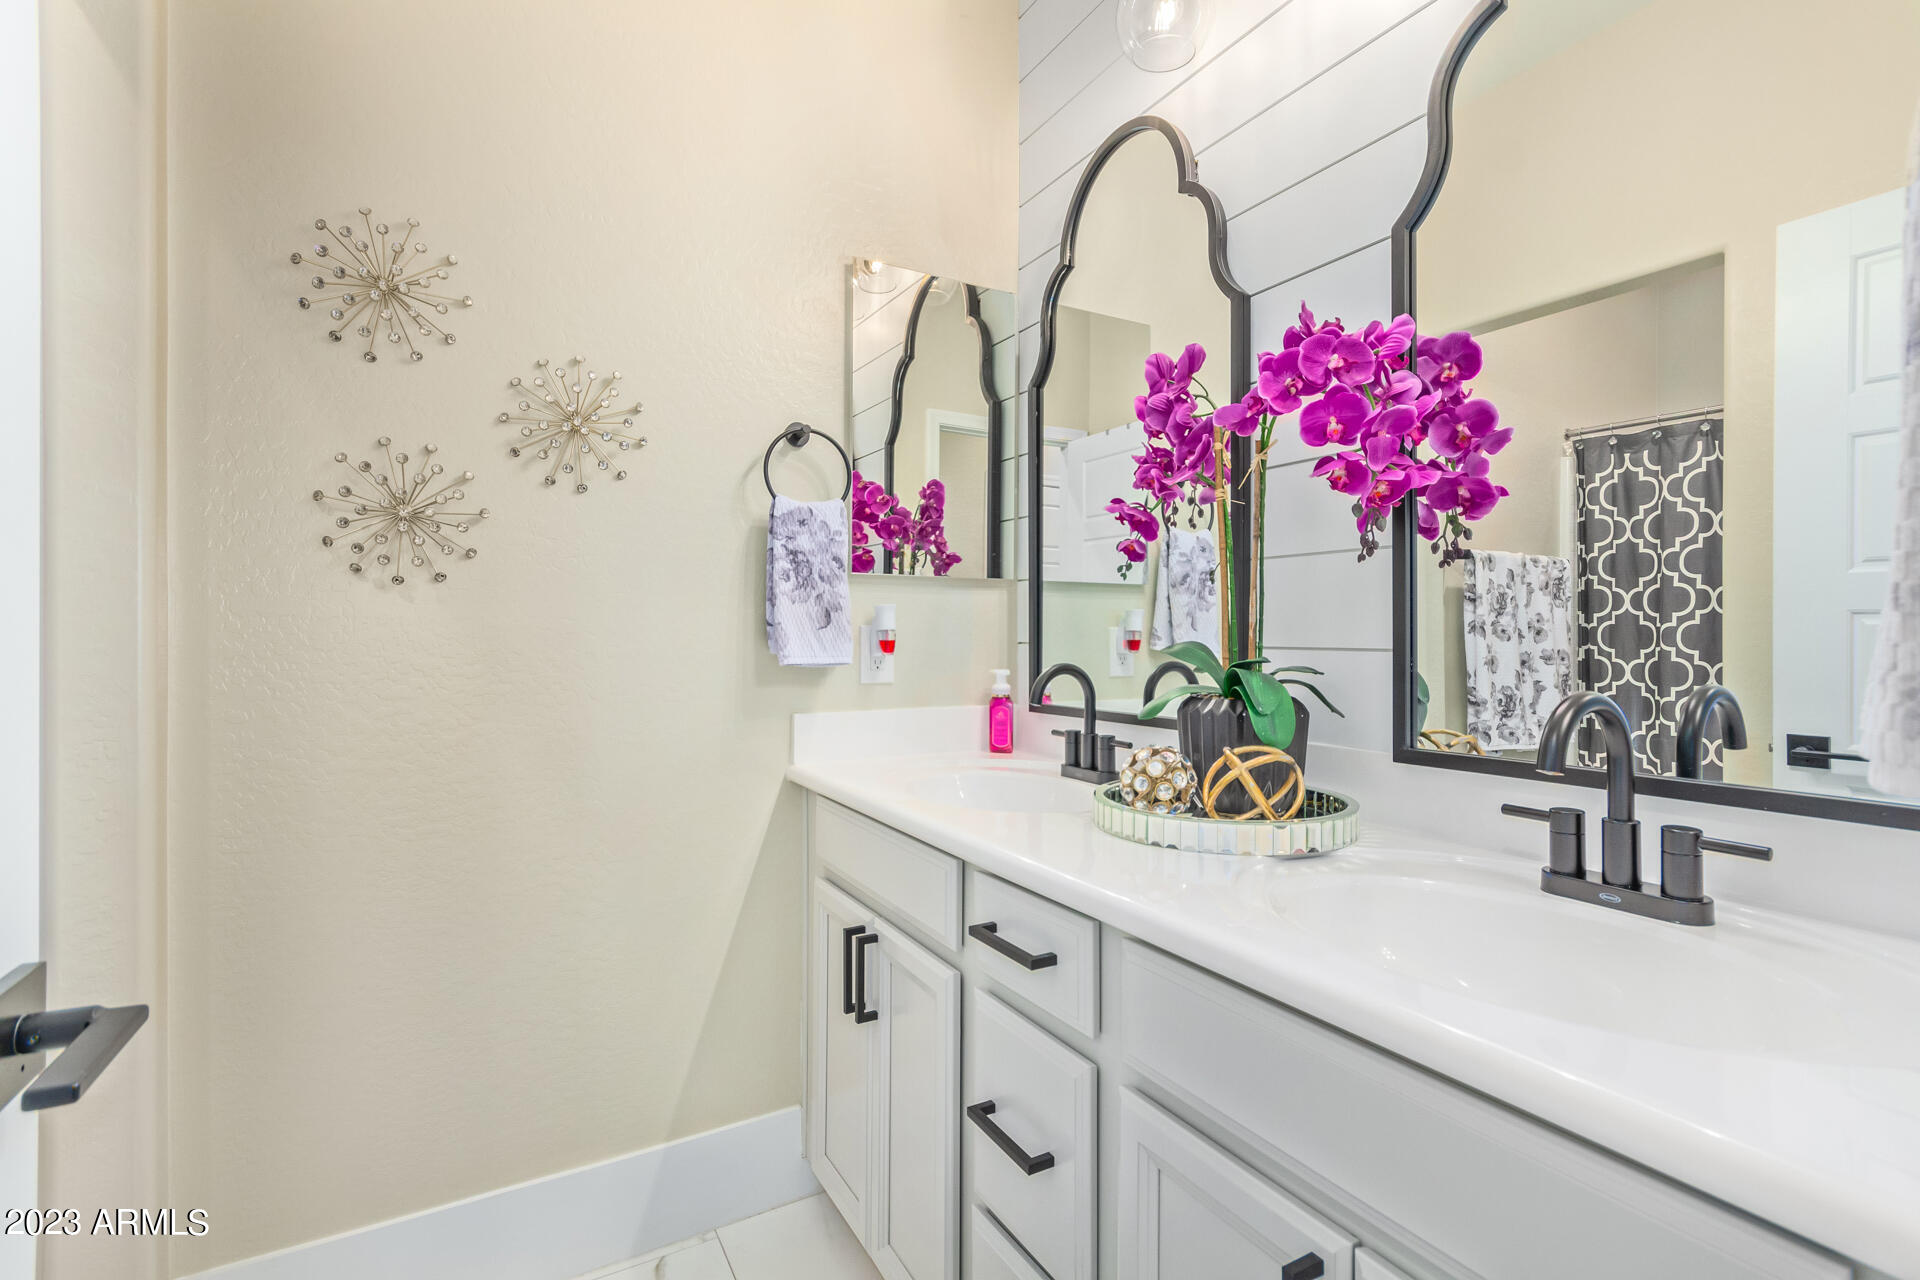
Bathroom vanity with black faucets, arched mirrors, and purple orchids.
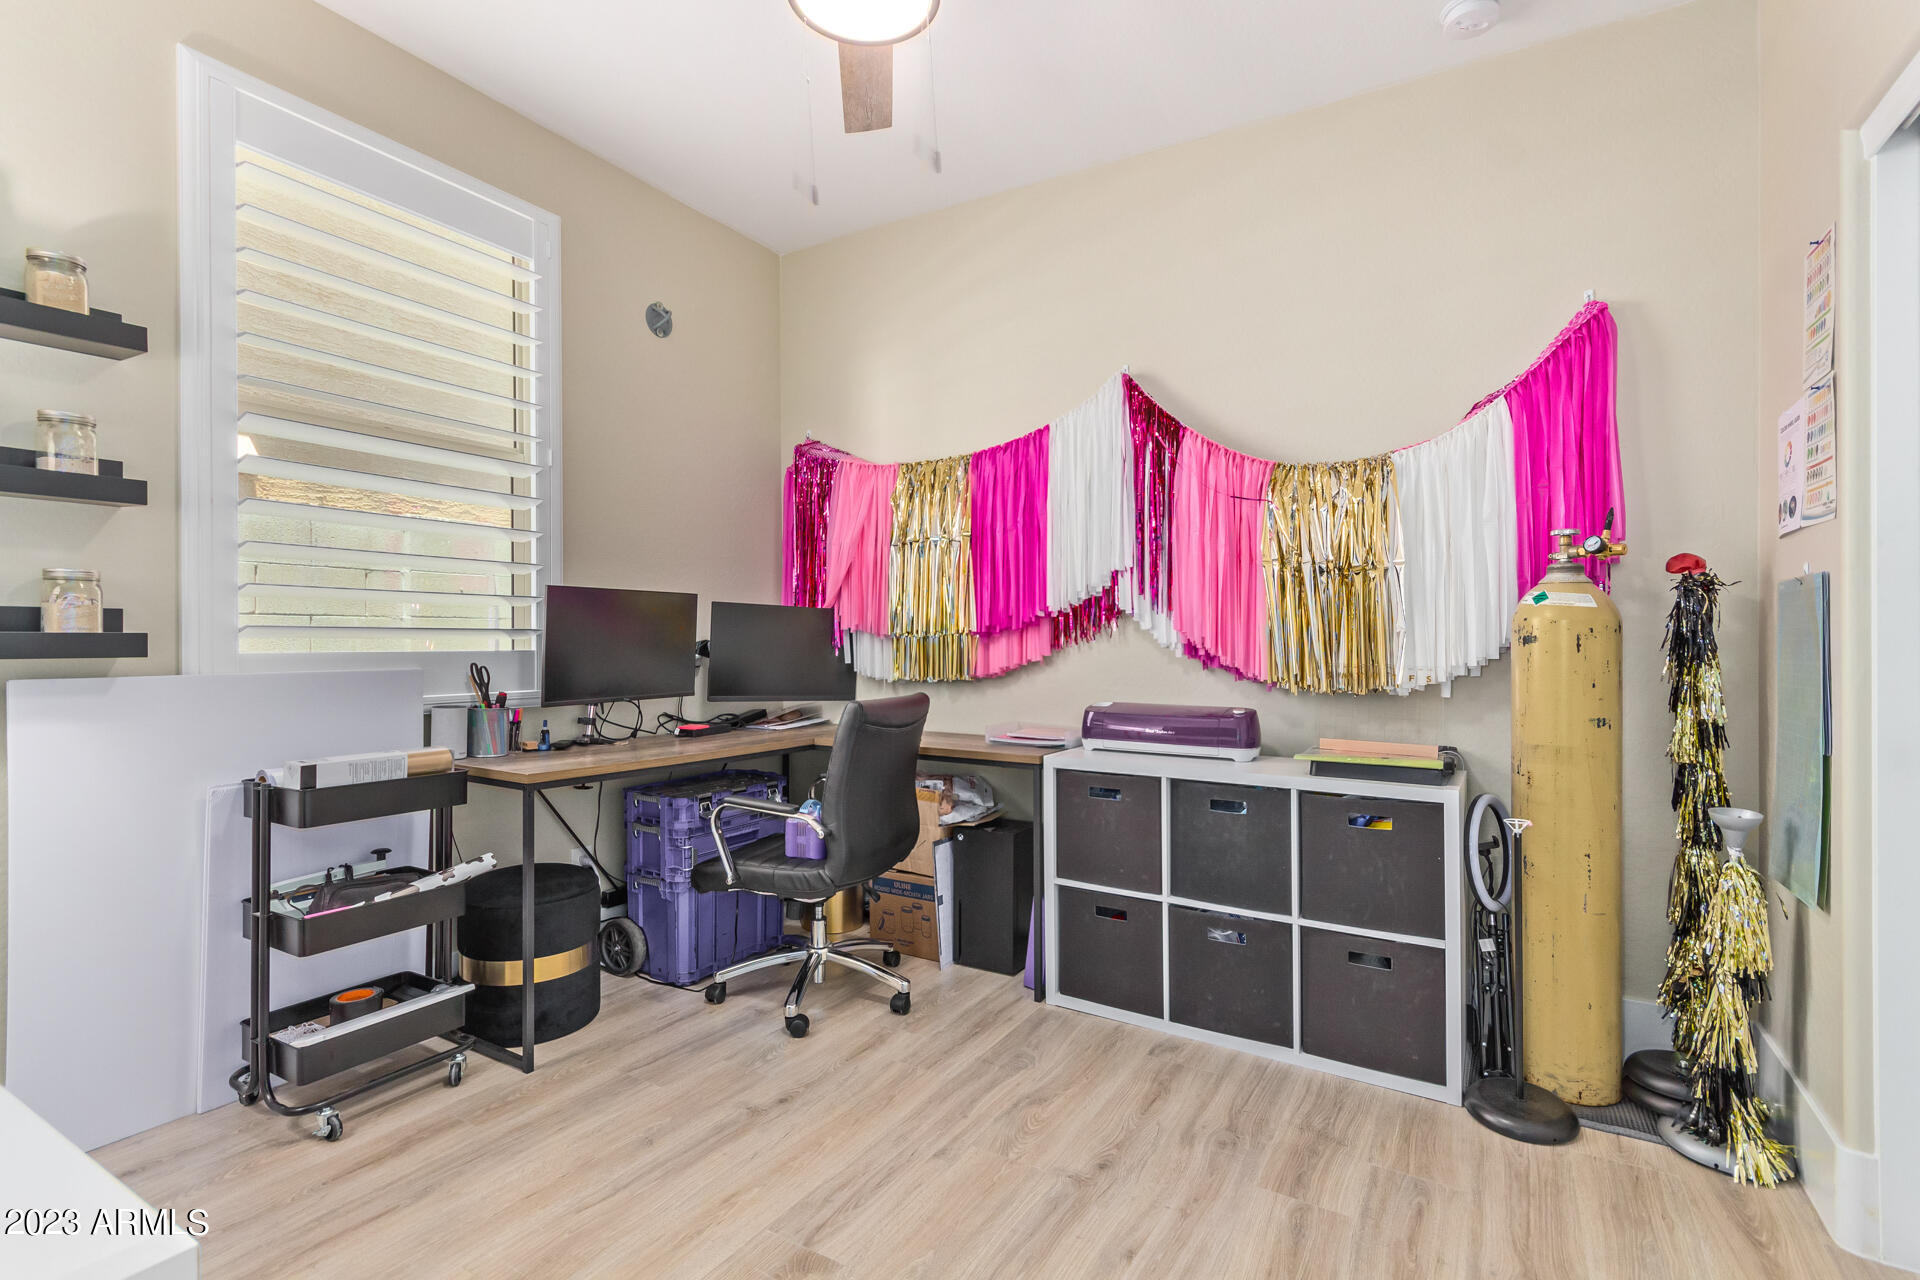
Craft room with corner desk, dual monitors, storage cabinets, and pink, white, and gold wall decorations.
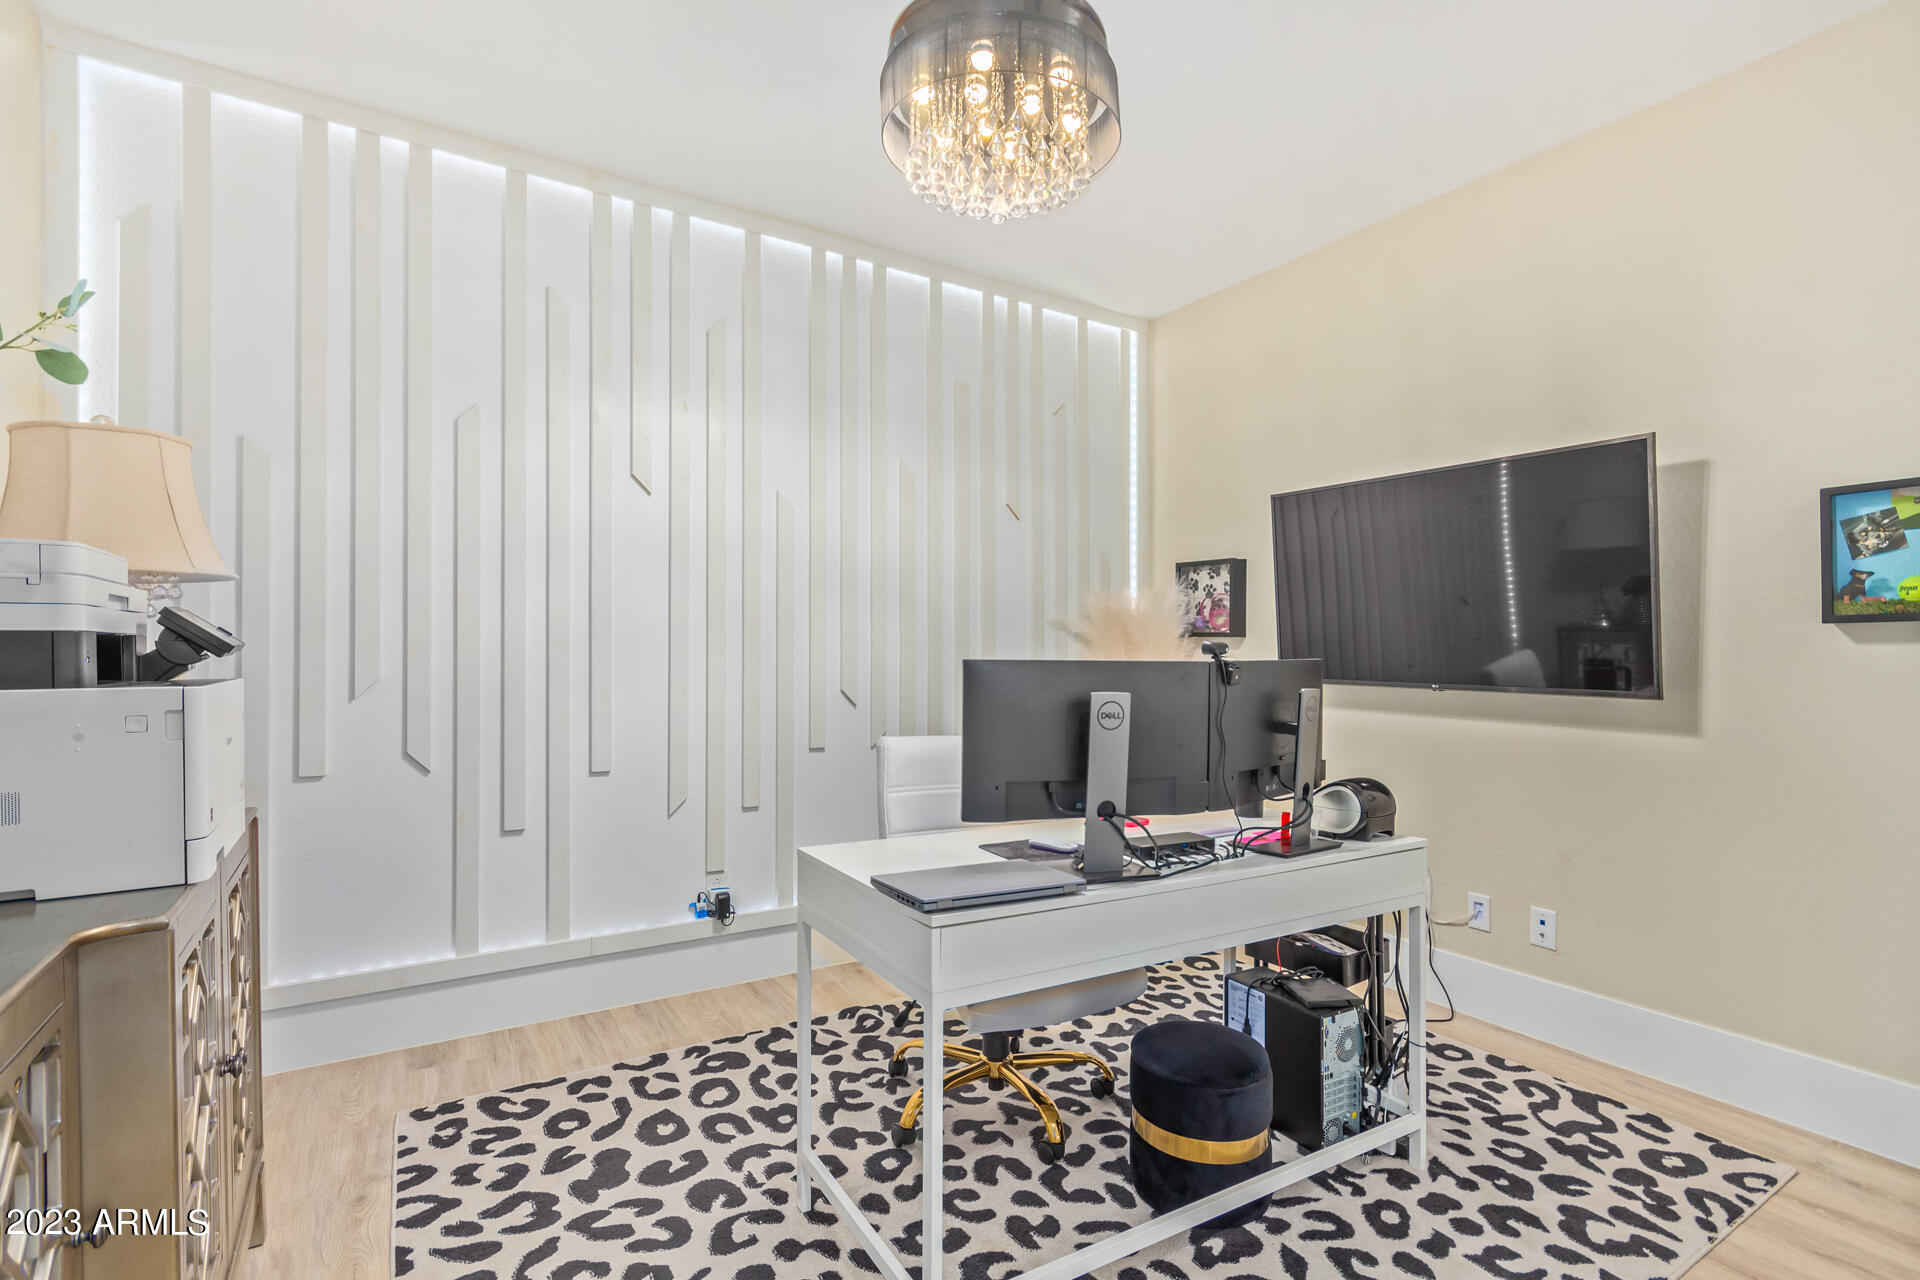
Home office with a white computer desk, wall-mounted television, and patterned rug.
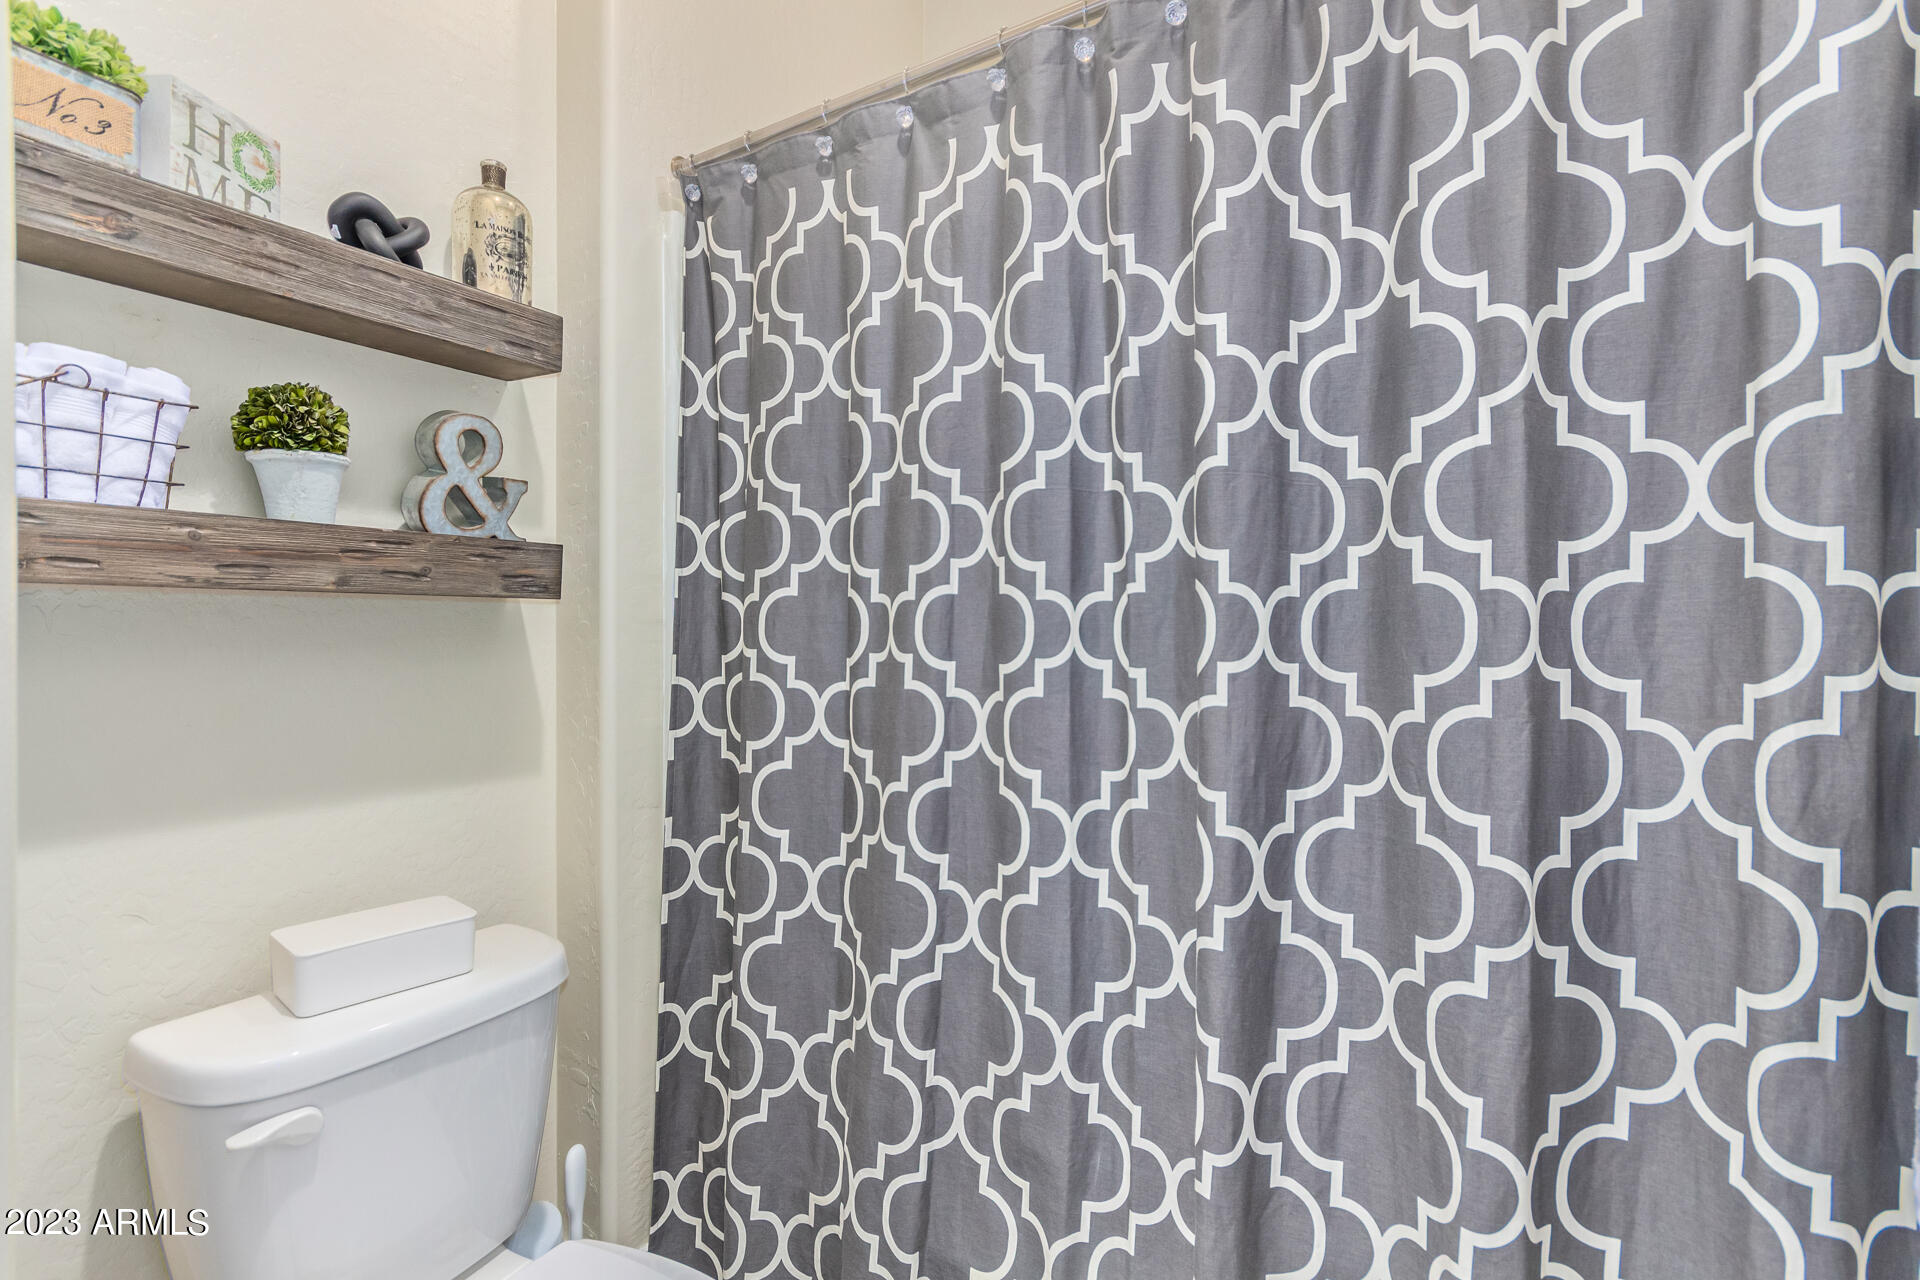
Bathroom with a gray geometric shower curtain and rustic floating shelves above the toilet.
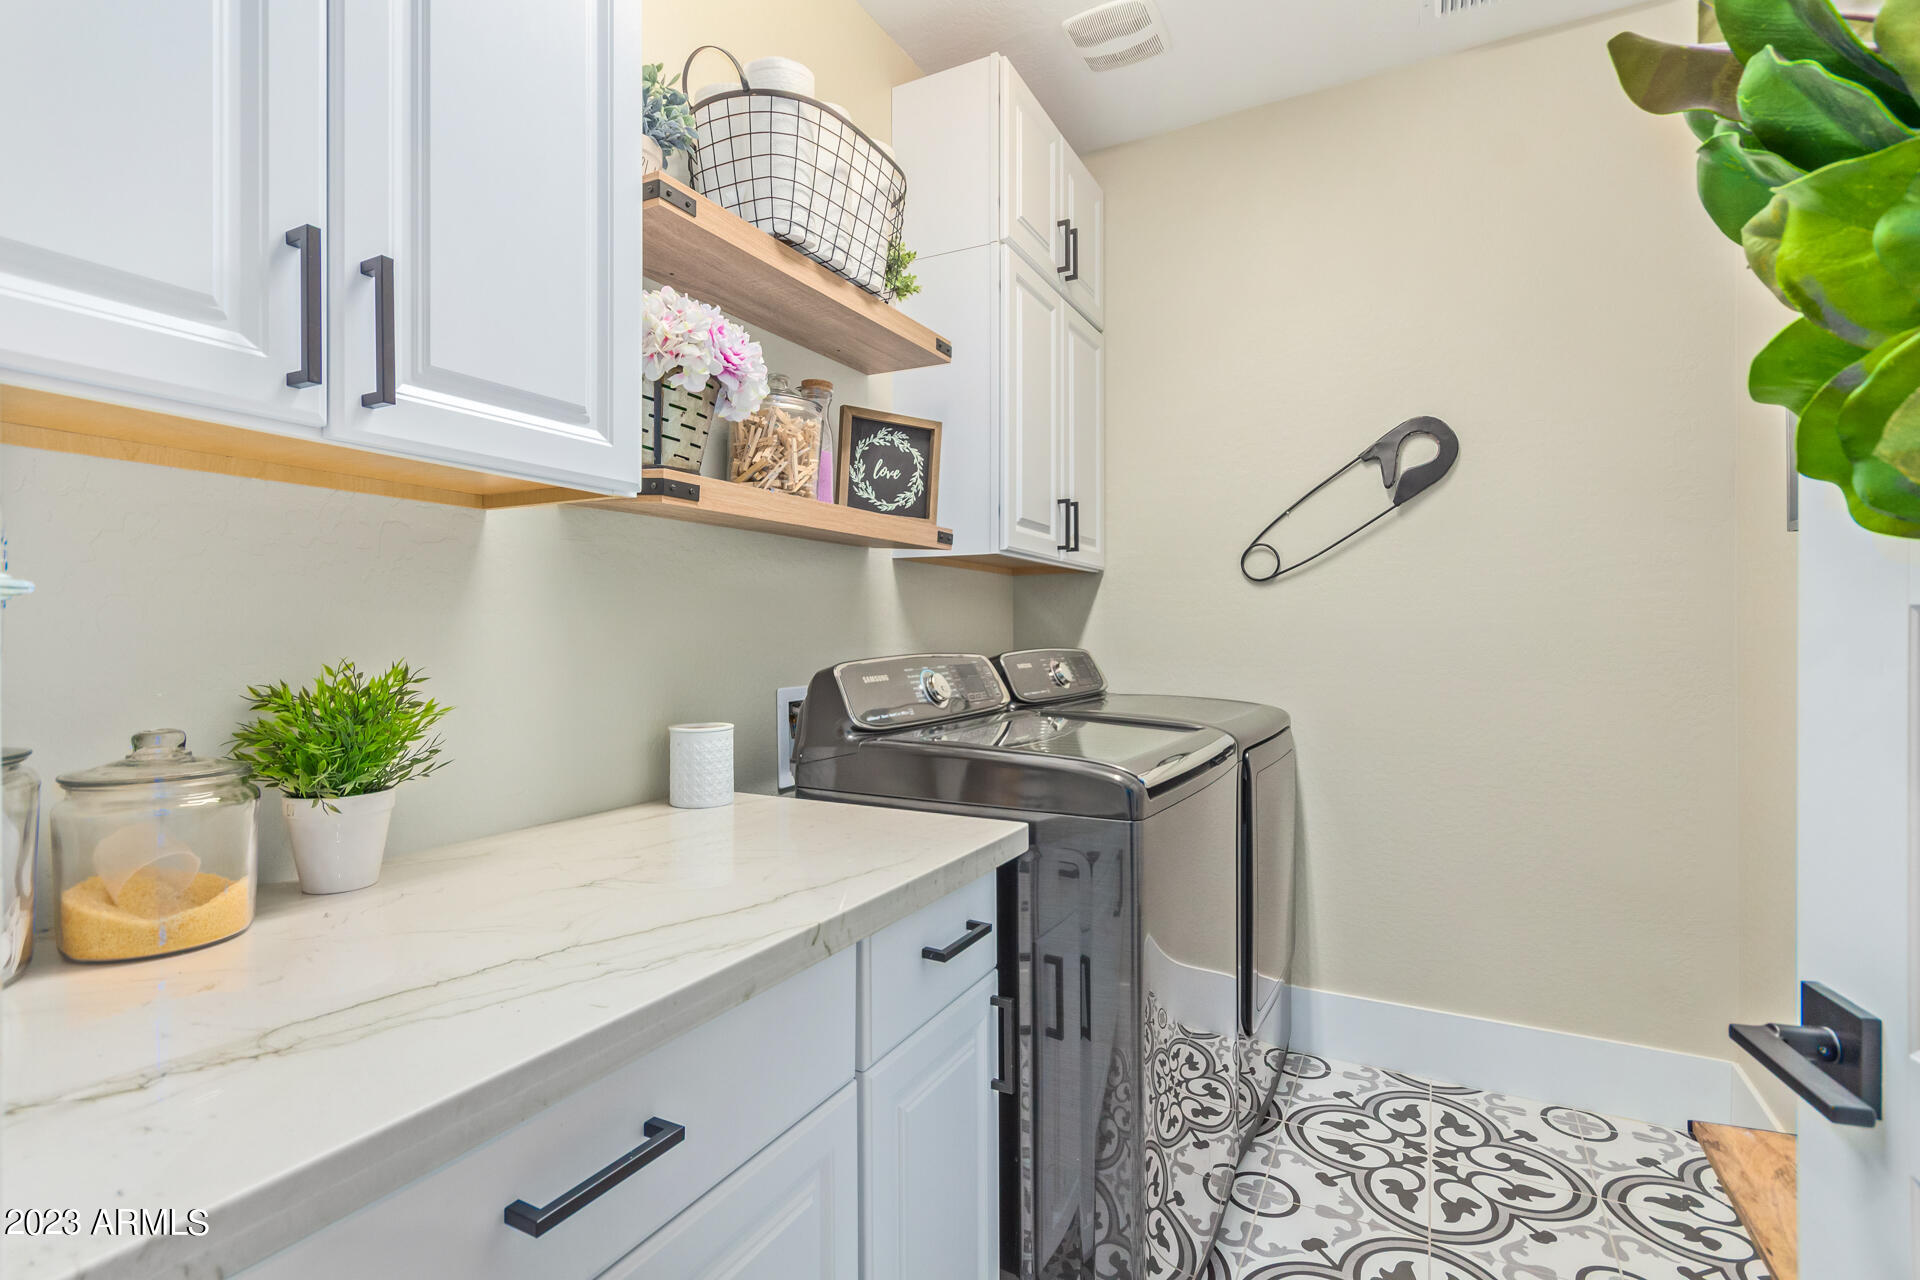
Laundry room with white cabinetry, a marble-look counter, washer and dryer, and patterned tile floor.
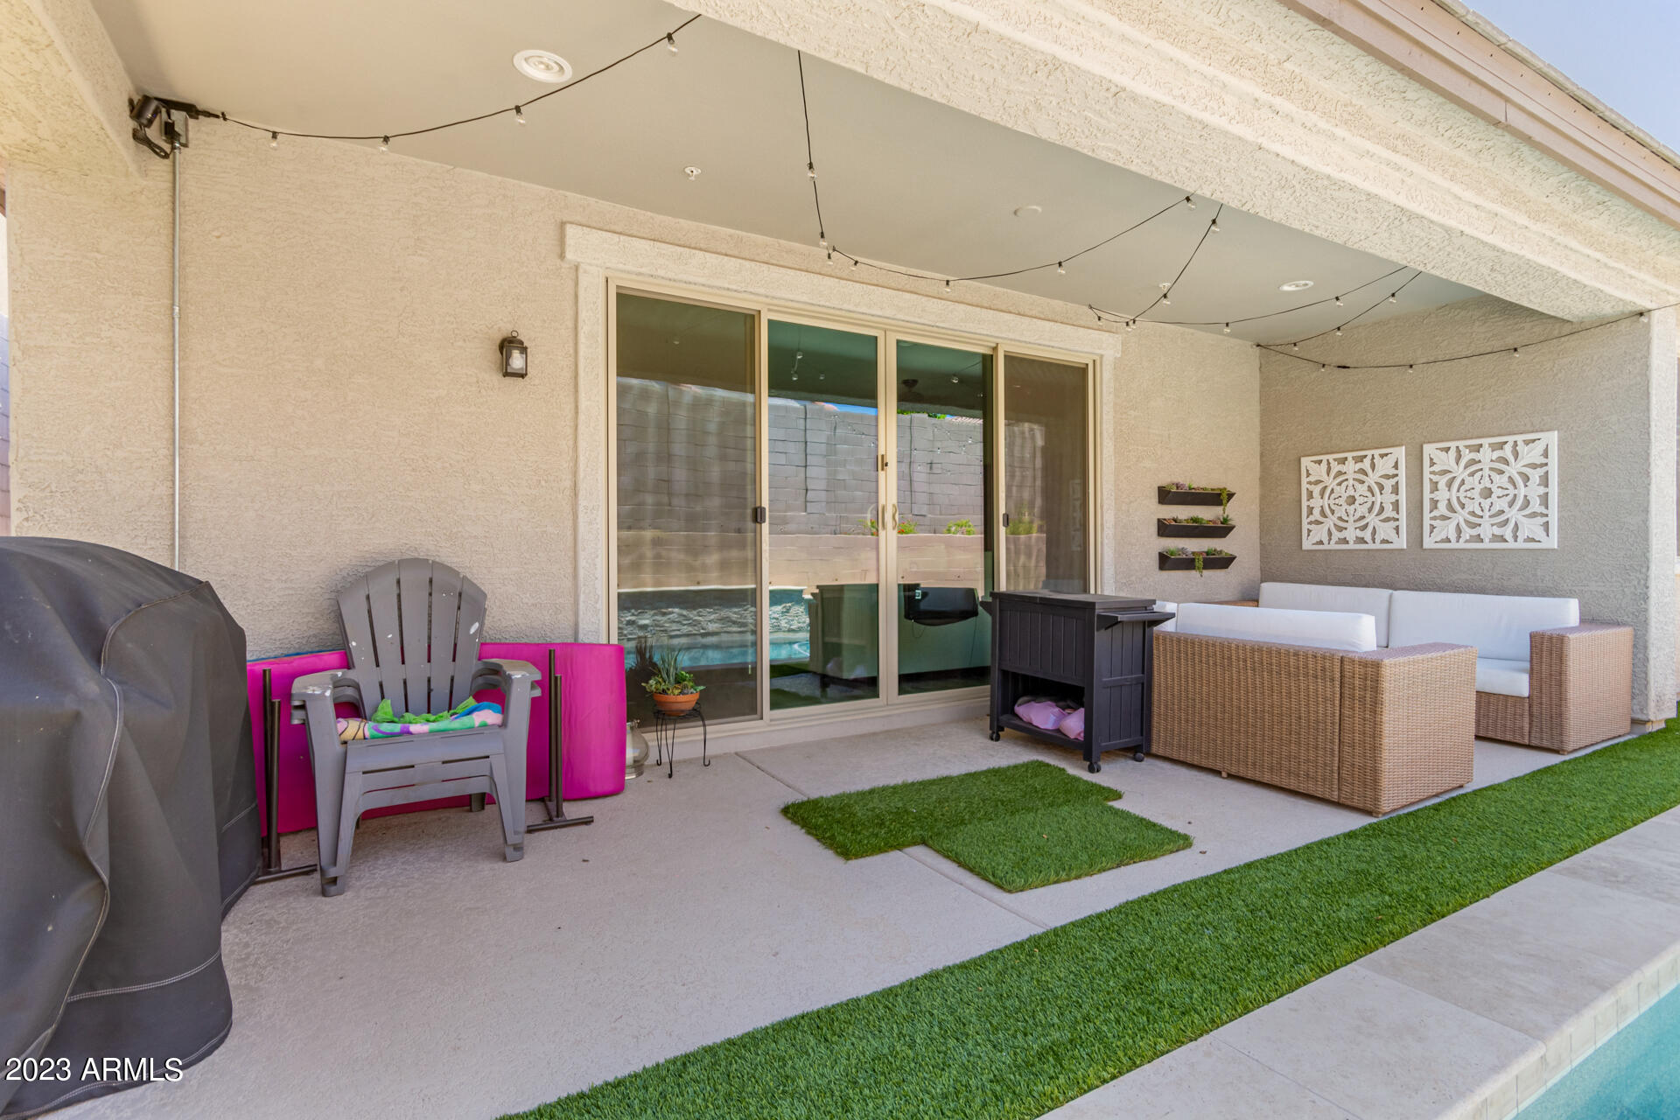
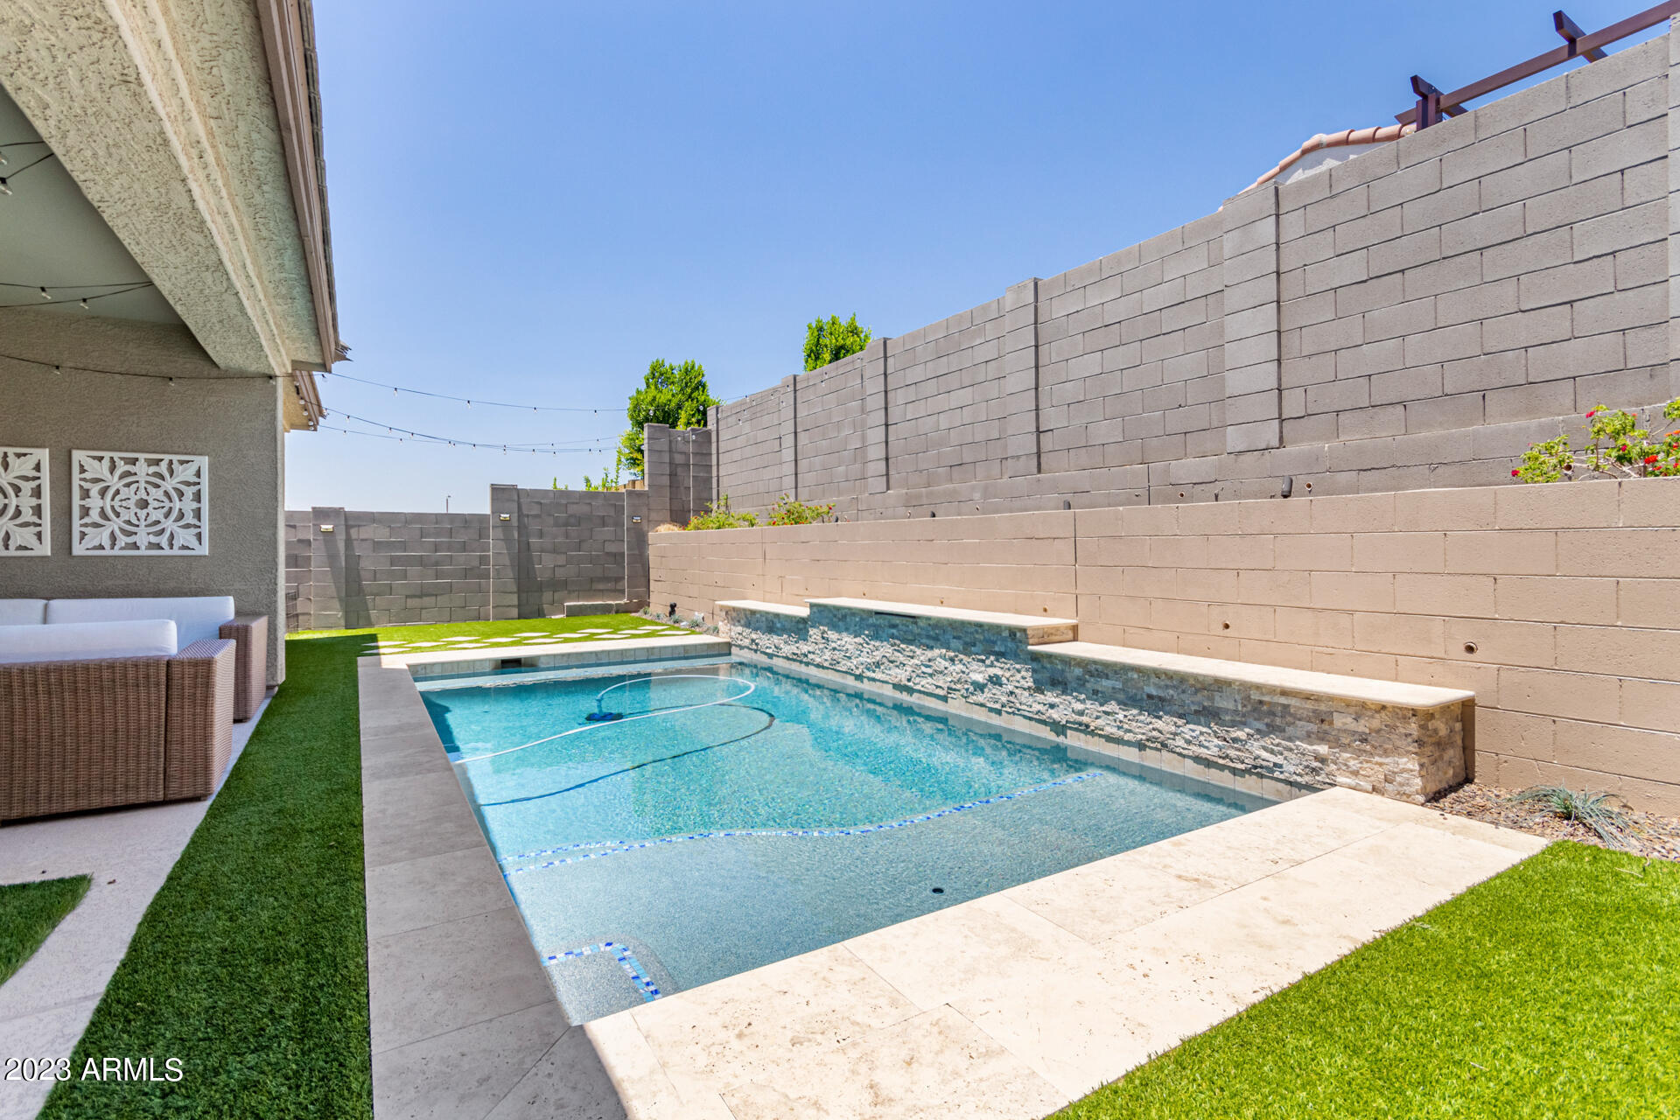
Covered patio with wicker seating, string lights, artificial turf, and a pool beside sliding glass doors.
Backyard pool with a raised stone water feature, pale pavers, artificial turf, and covered patio seating.
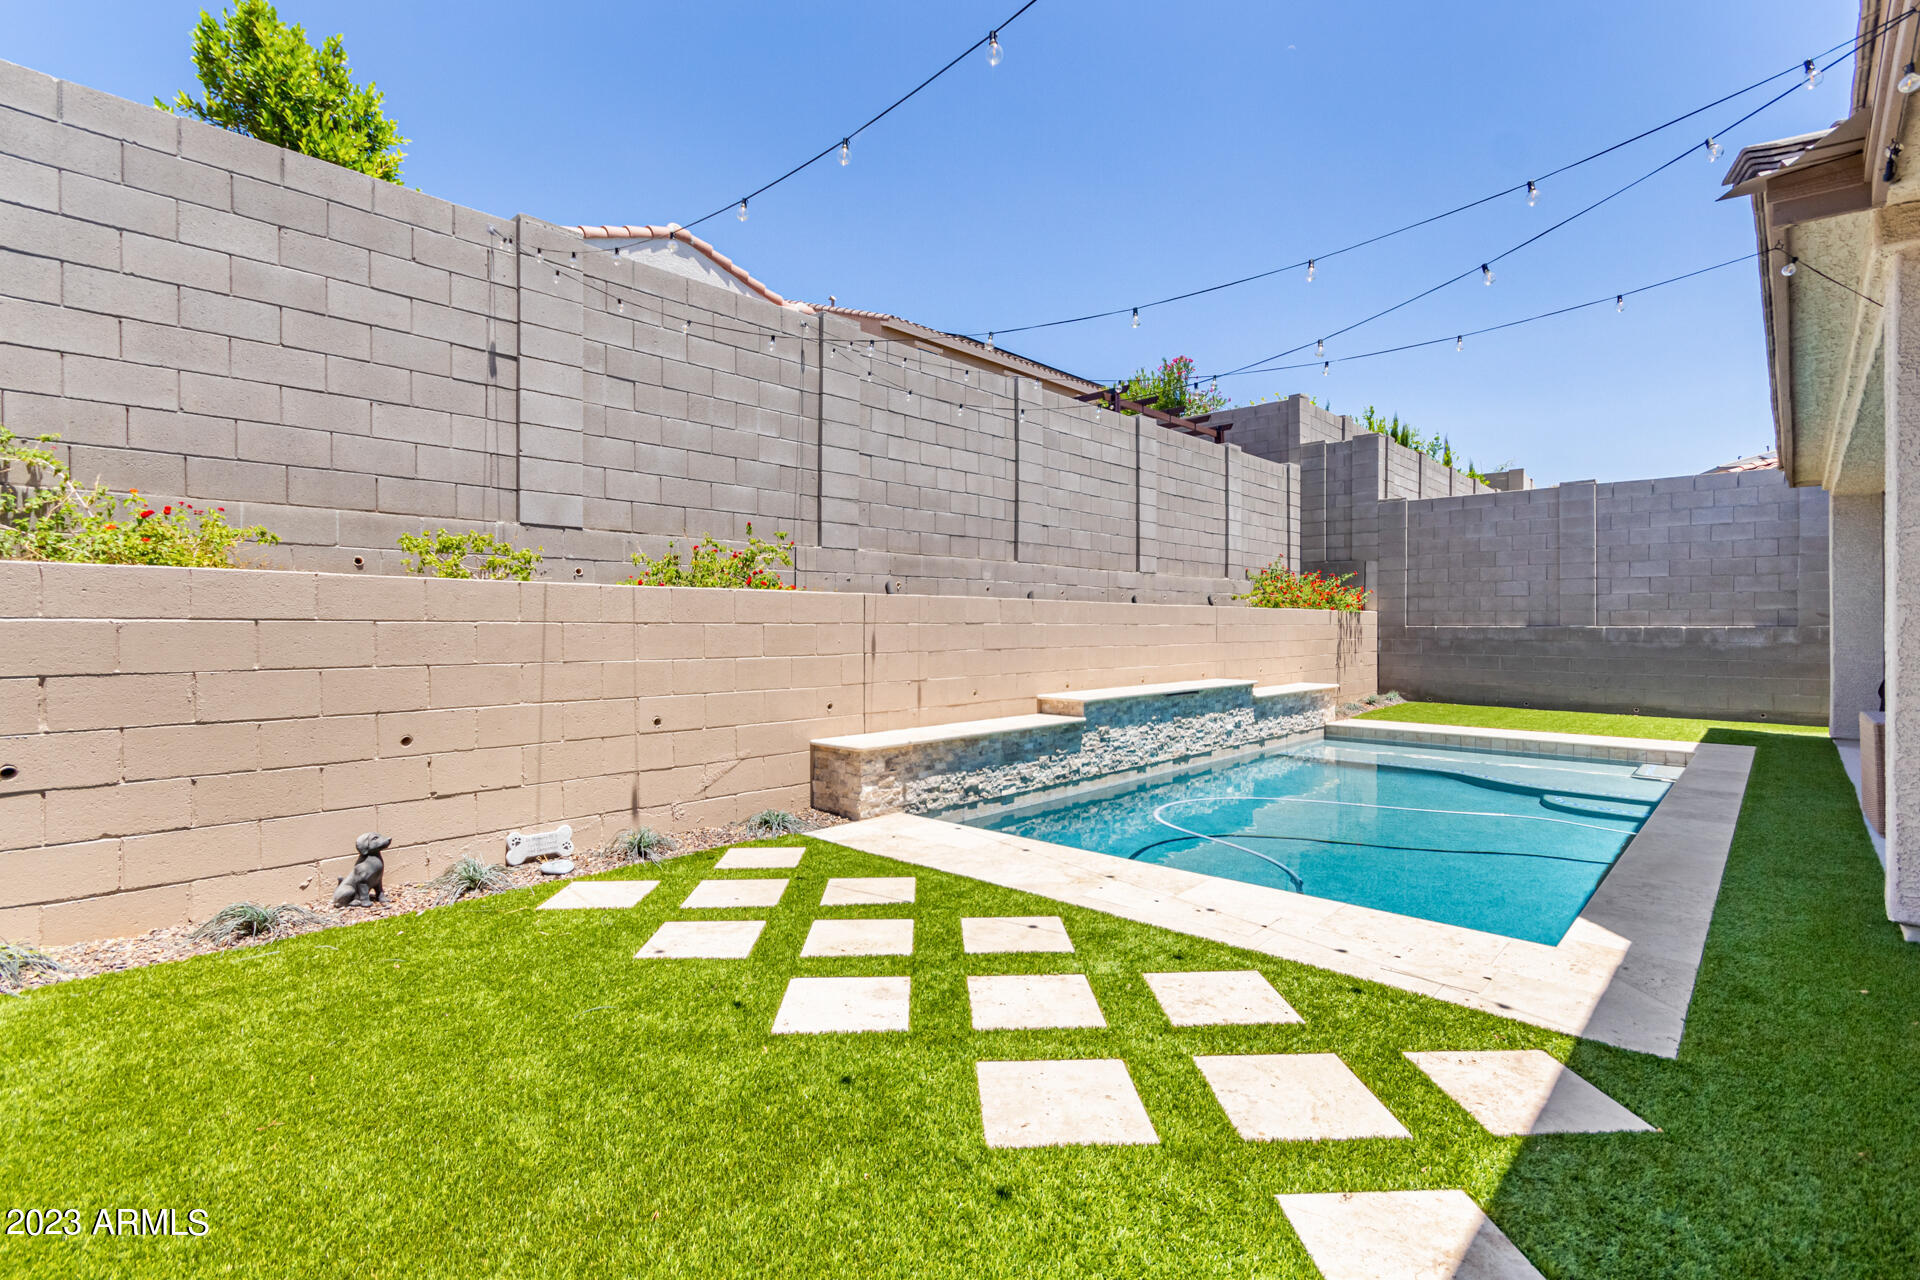
Backyard pool with a raised stone water feature, artificial turf, and stepping stones.
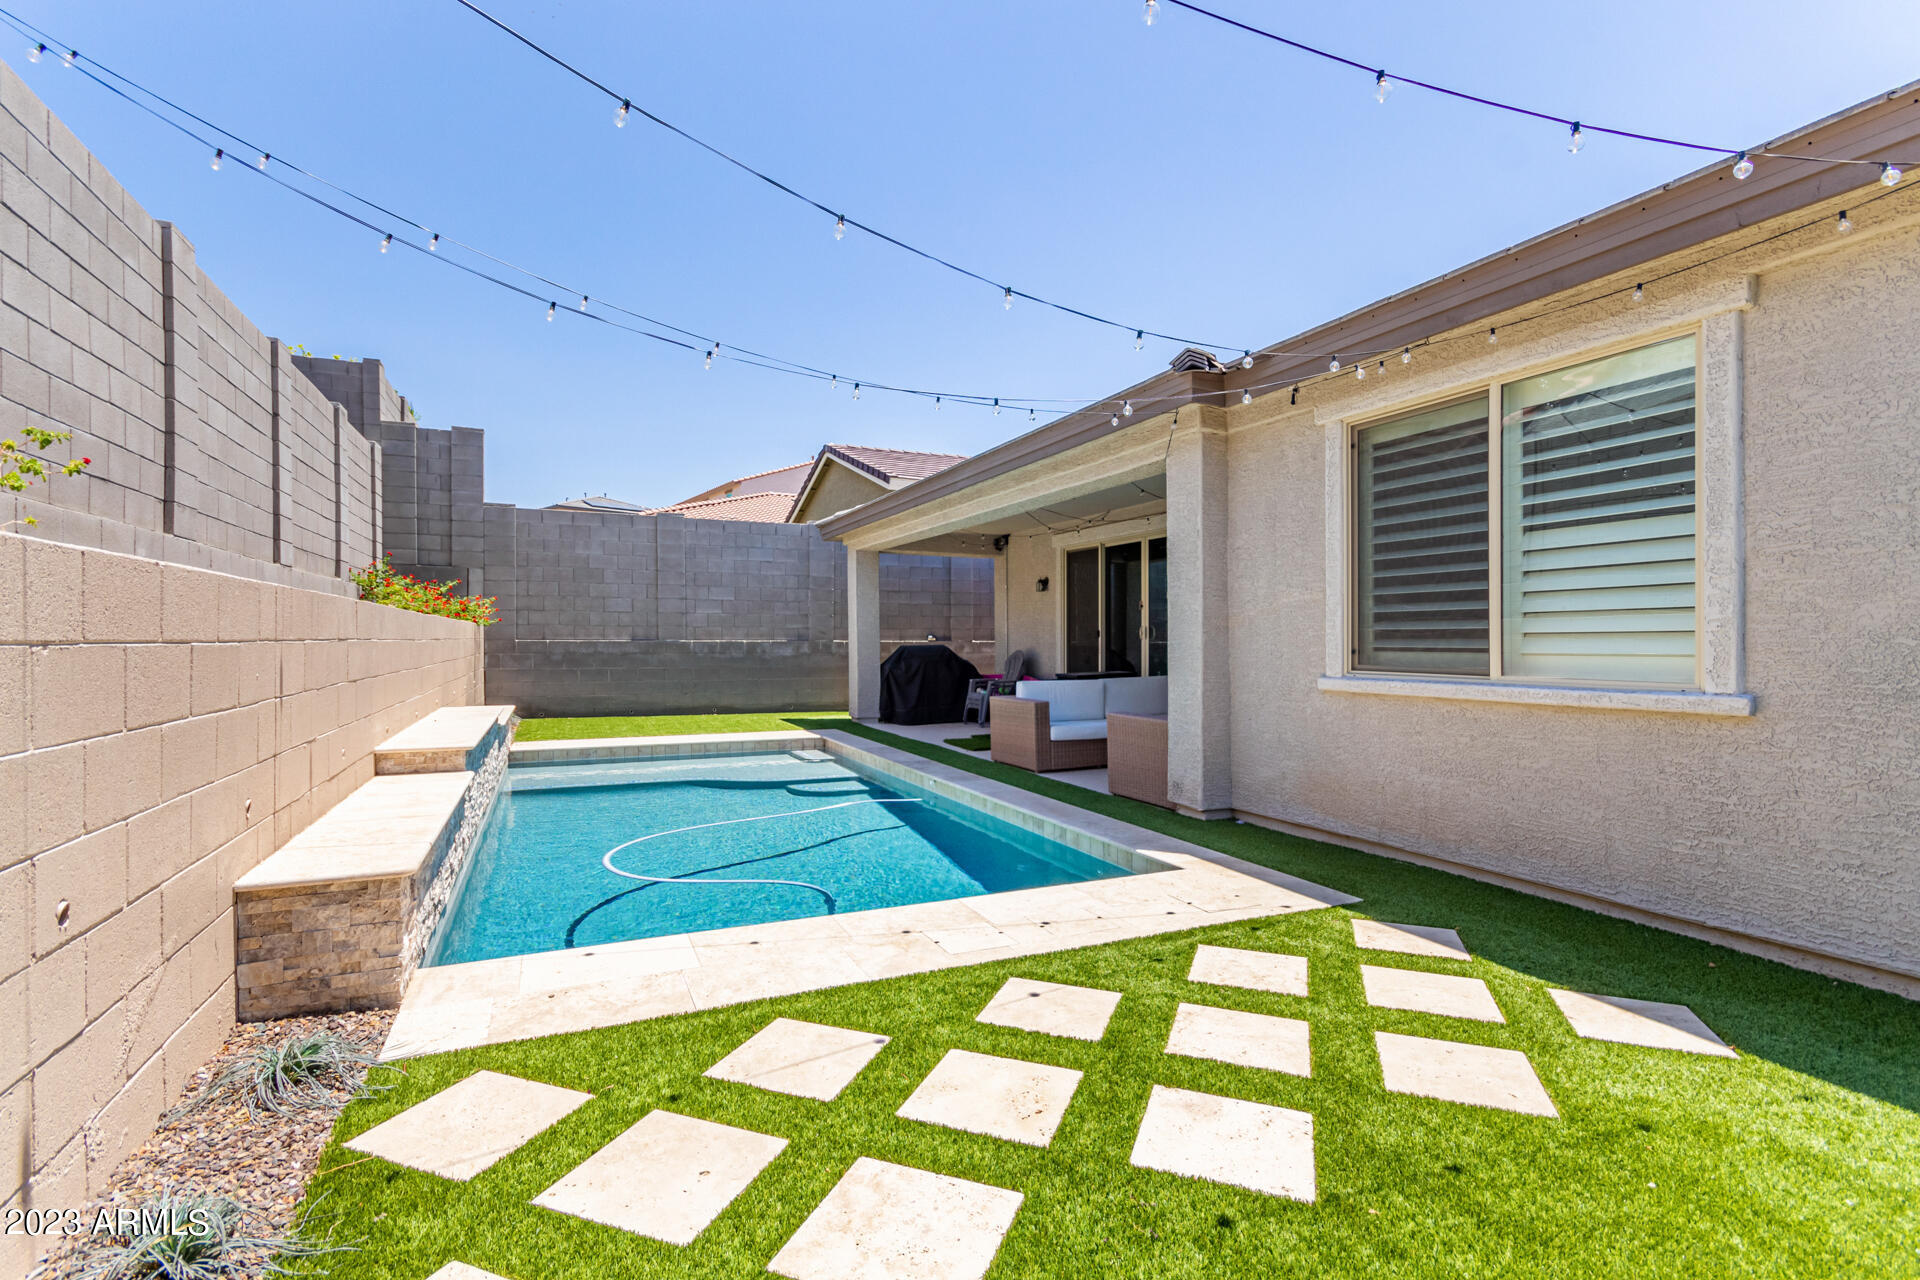
Backyard pool beside a covered patio, with artificial turf, stepping stones, and overhead string lights.
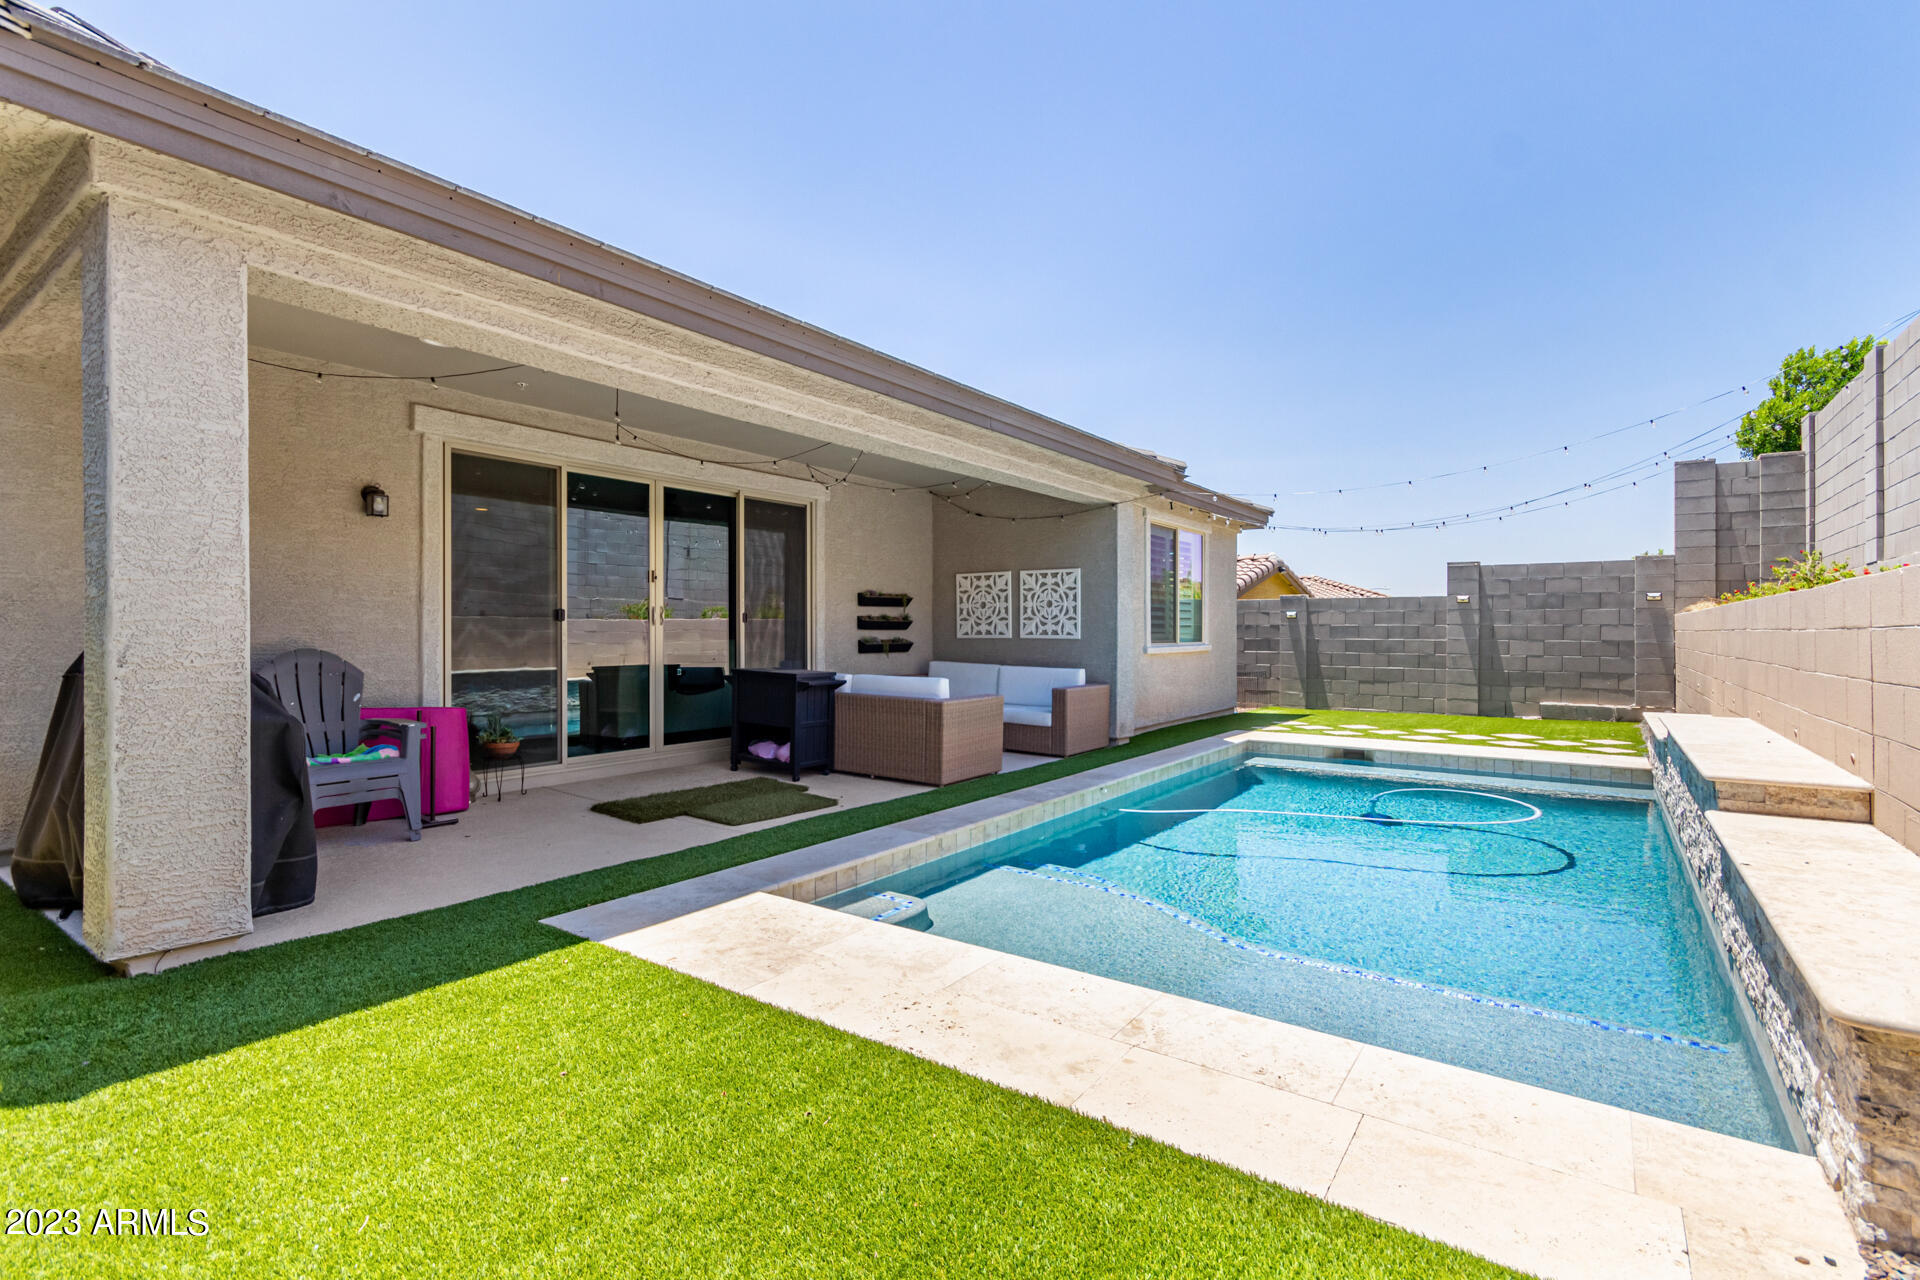
Backyard pool beside a covered patio with outdoor seating and artificial turf.
SEE ALL PHOTOS
Home exterior with stone accents, a two-car garage, desert landscaping, and a wide driveway.
Stucco house with stone entry accents, a two-car garage, gravel landscaping, and a wide driveway.
Home exterior with stone accents, a two-car garage, and gravel desert landscaping.
Two-story stucco home with stone facade, two-car garage, desert landscaping, and wide driveway.
Home exterior with gray stone accents, a wide garage door, and desert landscaping.
Home front with stone accents, a wide two-car garage, and desert landscaping.
Covered front porch with a skylight, bench, potted flowers, and a wreath on the entry door.
Staged entryway with a paneled front door and console table topped with a lamp and pink branches.
Furnished entry hallway with a pink-blossom arrangement, wood-look flooring, and views toward the living room and kitchen.
Staged living room with a beige sectional, wall-mounted TV, and sliding glass doors to a covered patio.
Dining room with a wood table and upholstered chairs beneath a circular chandelier, opening to a modern kitchen.
Living room with a large sectional, patterned rug, and sliding glass doors to the patio.
Open-plan living room and kitchen with a pale sectional, white cabinets, and a dark island.
Living room with a large sectional sofa and sliding glass doors overlooking a pool.
Open-plan living and dining room with a sectional sofa, chandelier, and sliding doors to the pool.
Open-plan kitchen and living area with a gray island, white cabinetry, and sliding glass doors.
Staged kitchen with white cabinets, stainless steel appliances, and a large island with upholstered bar stools.
Kitchen with a large island, four upholstered stools, white cabinetry, and three modern pendant lights.
Open-concept kitchen with a large stone island and views through sliding doors to a backyard pool.
Kitchen with white cabinets, stone counters, stainless appliances, and a black farmhouse sink.
Kitchen with white cabinetry, stainless steel appliances, a large island, and a dining area opening toward the pool.
Staged bedroom with a dark paneled accent wall, plantation shutters, and colorful pillows on a gray bed.
Staged bedroom with geometric gray bedding, plantation shutters, and a large TV on a wood dresser.
Staged bedroom with a large bed, dark paneled accent wall, and crystal chandelier.
Furnished bedroom with a chandelier, wall-mounted television, and bright pink accent pillow.
Bathroom with a white bathtub, glass shower, and large round mirror above a gold-accented tile backsplash.
Bathroom vanity with gray cabinetry, an oval mirror, and a white-and-gold hexagon tile accent wall.
Bathroom with a glass-enclosed tiled shower, hexagonal mosaic details, and marble-look flooring.
Walk-in closet with built-in shelves displaying shoes and handbags, plus clothing hanging along both sides.
Bedroom with floral bedding, plantation shutters, and a white desk.
Bathroom vanity with black faucets, arched mirrors, and purple orchids.
Craft room with corner desk, dual monitors, storage cabinets, and pink, white, and gold wall decorations.
Home office with a white computer desk, wall-mounted television, and patterned rug.
Bathroom with a gray geometric shower curtain and rustic floating shelves above the toilet.
Laundry room with white cabinetry, a marble-look counter, washer and dryer, and patterned tile floor.
Covered patio with wicker seating, string lights, artificial turf, and a pool beside sliding glass doors.
Backyard pool with a raised stone water feature, pale pavers, artificial turf, and covered patio seating.
Backyard pool with a raised stone water feature, artificial turf, and stepping stones.
Backyard pool beside a covered patio, with artificial turf, stepping stones, and overhead string lights.
Backyard pool beside a covered patio with outdoor seating and artificial turf.
Courtesy of Venture REI, LLC, Ed Shalabi Listing Contact: 602-299-1803 
Sold

10650 W EUCALYPTUS Road

10650 W EUCALYPTUS Road, Peoria, AZ 85383

$591,000
Absolutely STUNNING 3 bed, 2 bath home with a POOL! Home features vinyl plank and tile flooring throughout, high-end stainless steel appliances with gas range, upgraded lighting, granite counter tops, wooden plantation shutters and much more! The entire home has been freshly painted, has numerous ''feature walls'' and comes with a custom closet shelving in the master bedroom closet and in the laundry room. As you step outside to your backyard oasis, you'll enjoy your new pebble sheen pool with waterfall, surrounded by beautiful travertine tile and low maintenance artificial turf. Great location near the 303 shopping and dining at 4 corners (Happy Valley and Lake Pleasant Parkway).

3
beds

2
baths

1,993 Sq.Ft. LIVING AREA

5,800 Sq.Ft. lot

Features & Amenities

Interior

  • total bedrooms3
  • Total bathrooms2
  • Laundry room Wshr/Dry Hook Up Only
  • Fireplace None
  • other interior Features Granite Counters, Double Vanity, Eat-in Kitchen, Kitchen Island, Pantry, Separate Shwr Tub

Area & Lot

  • Status Sold
  • Date Sold August 23, 2023
  • Living Area1,993 Sq.Ft.
  • Lot Area5,800 Sq.Ft.
  • MLS® ID6573242
  • TypeResidential
  • YEAR BUILT2019
  • Elementary SchoolParkridge Elementary
  • Middle SchoolParkridge Elementary
  • High SchoolSunrise Mountain High School
  • School DistrictPeoria Unified School District

Exterior

  • STORIES1
  • Garage Space2.0
  • water SourceCity Water
  • PoolNone
  • roofTile
  • lot featuresDesert Front, Auto Timer H 2 O Front
  • HEAT TYPENatural Gas
  • sewerPublic Sewer

Financial

  • Sales Price$591,000
  • Real Estate Tax $1,940/yr
  • HOA $170/3 mos

Work With Us

Get assistance in determining current property value, crafting a competitive offer, writing and negotiating a contract, and much more. Contact us today.

Follow Us on Instagram